
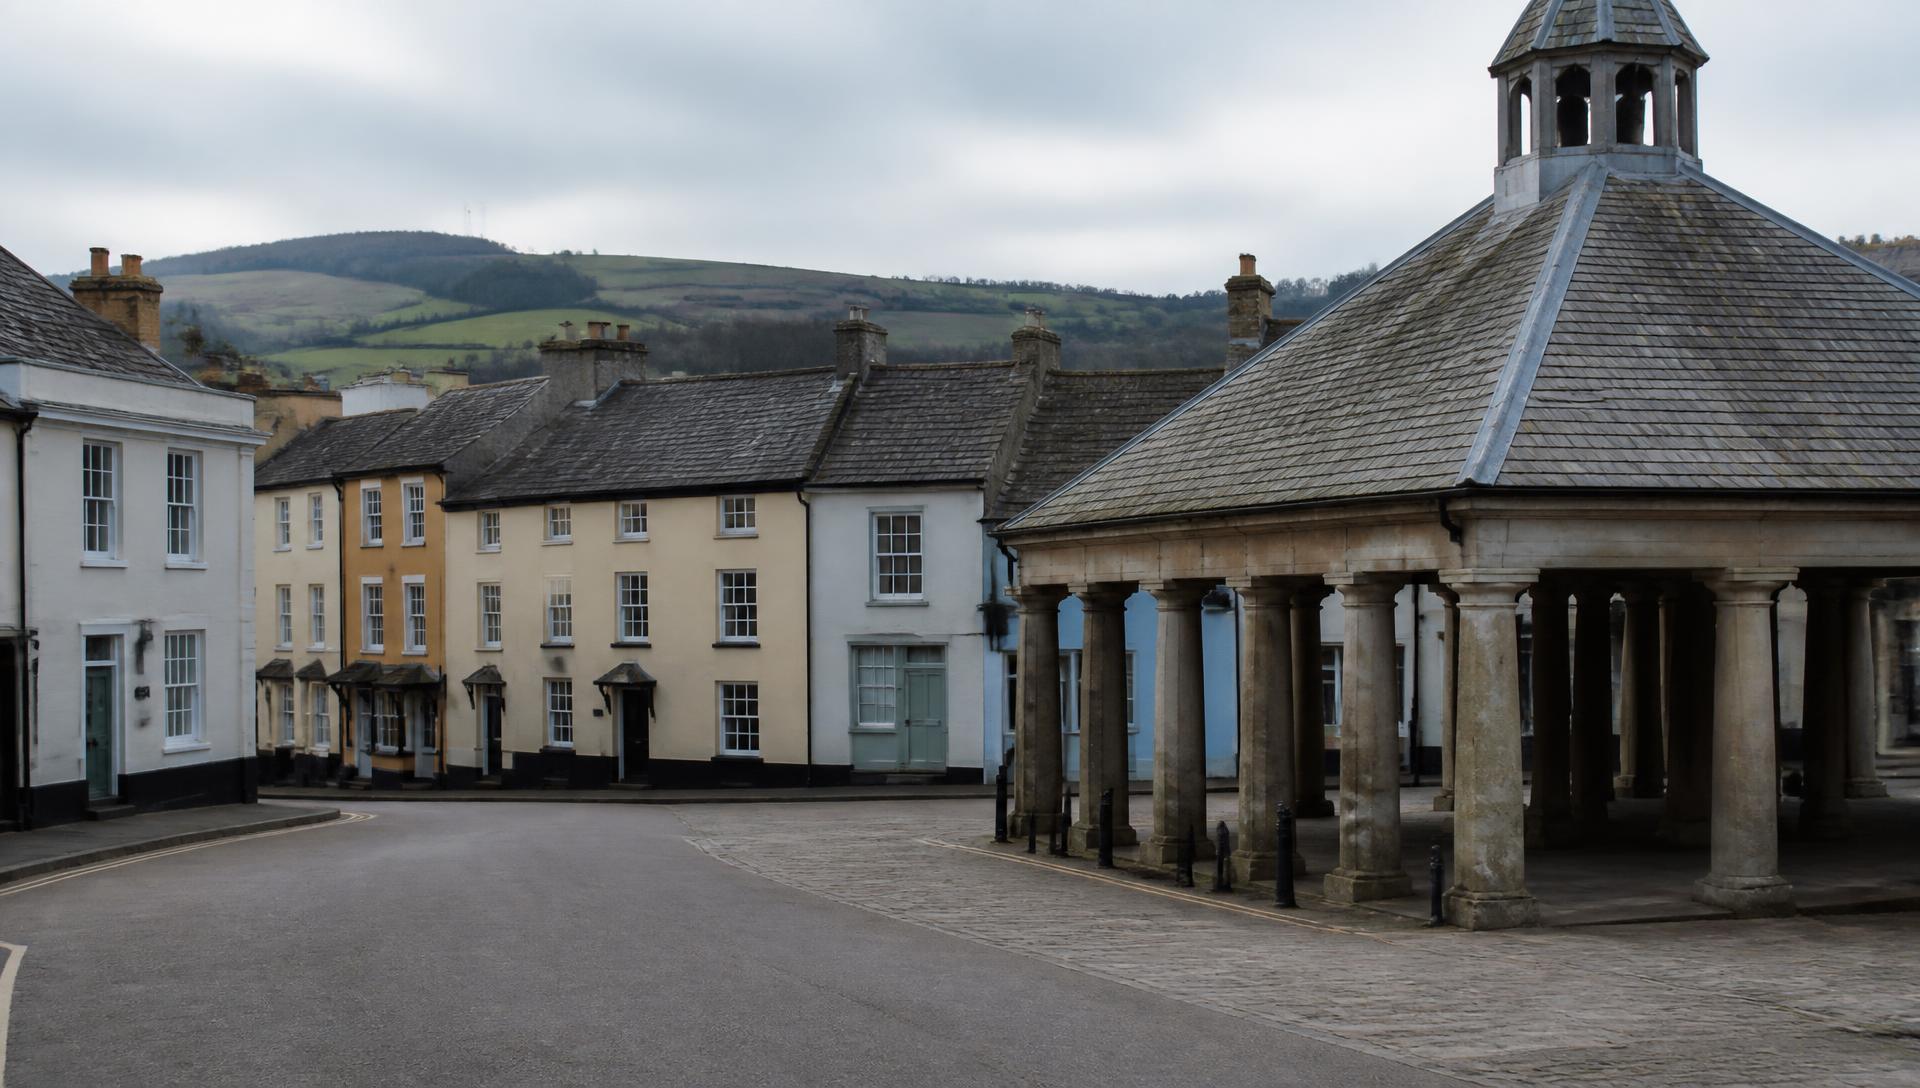
South Molton · edge of Exmoor
Builders in South Molton,from the Georgian squareto Exmoor's exposed high ground.
South Molton is a proper market town, its Georgian square and coaching-inn architecture giving way quickly to farmland that climbs straight onto Exmoor. We build and renovate here regularly: town-centre period properties needing careful, sympathetic work, and farm and barn conversions out on the high ground where wind, rain and access are the real design constraints.
Established 2020 · £5m public liability · 12-month workmanship guarantee
~35-40 minutes
From our base at Langtree via the A377 and A361
Free estimate
Initial site visit by Adam, no obligation
Working in South Molton
Building in South Molton
South Molton grew as a market and coaching town, and its centre still shows it: a handsome Georgian square, the old Pannier Market building, and streets of stone and rendered townhouses that have stood for two hundred years or more. Move a mile or two out in any direction and the town gives way fast to open farmland climbing towards Exmoor, where our jobs are as likely to be a barn conversion reached down half a mile of unmade track as a terraced cottage on the square itself.
The town centre sits within a conservation area, and its buildings are a mix of listed Georgian townhouses, coaching inns converted to shops and flats, and Victorian infill. Solid stone and cob construction is common, often rendered over in lime that needs matching rather than replacing with a modern cement mix. On kitchen and bathroom renovations here the biggest challenge is often not the room itself but getting materials and skips down streets never designed for anything wider than a horse and cart, and on structural work a chimney breast removal can need careful temporary support because the wall above is doing more work than the original drawings suggest.
Out beyond the town, South Molton's hinterland is farming country, and a large share of our work here is agricultural: barn conversions turning traditional stone or cob barns into houses or holiday accommodation, extensions to farmhouses that have been added to piecemeal over a century or more, and new outbuildings for equipment and stock that sit alongside residential conversions on the same yard. These jobs come with their own set of practical realities. Access down farm tracks and unmade lanes often rules out standard delivery vehicles, so materials get planned and staged differently to a town job. Many properties out here are on private water supplies and septic tanks or treatment plants rather than mains, which has to be factored into any extension that adds bathrooms, a kitchen, or additional occupants.
Ground on the edge of Exmoor rises quickly, and with height comes exposure. Properties on the higher fringes towards Exmoor's boundary take a battering from driven rain and wind that a sheltered town-centre terrace never sees, and that changes specification choices: render systems and pointing detail that will actually survive the weather, roof coverings mechanically fixed rather than relying on weight and gravity, and rainwater goods sized generously rather than to a minimum standard. We've seen render blown off exposed gable ends within a few years where it was specified for a milder site, and we design around that from the outset rather than repeating the mistake.
Barn conversions specifically carry their own structural and regulatory layer. Traditional stone or cob barns were built for animals and hay, not habitation, which means floor slabs, damp-proofing and insulation all have to be introduced from scratch, often while retaining original openings, roof trusses or stonework that planning conditions require to stay visible. Structural surveys are standard practice before we quote this kind of conversion, because what looks like a sound wall from the yard can turn out to have very little mortar left in the joints once you get close to it. We tie new work into the old fabric properly, with a structural engineer's input on anything load-bearing, rather than assuming the existing structure will simply carry whatever's asked of it.
Clay and shillet subsoil both turn up on farmland around South Molton, and ground conditions can change noticeably across a single field, let alone a single farm. We always dig trial holes before finalising a foundation design for an extension or new outbuilding here, because a foundation that would be perfectly adequate on one side of a yard can be the wrong specification twenty metres away.
Georgian market square
Conservation area properties around the square and the old Pannier Market, needing lime render, matched joinery and careful access planning down narrow streets.
Farm and barn conversions
Traditional stone and cob barns converted to residential use, with structural surveys, retained openings and new floor and insulation build-ups from scratch.
Exposed high ground
Properties on the fringes towards Exmoor need render, roofing and rainwater detail specified for genuinely harder weather than a sheltered town site.
Private water and drainage
Many rural properties rely on private water supplies and septic tanks or treatment plants, which shapes how any extension adding wet rooms is designed.
What we build here
Services available in South Molton
Every trade below is run by Adam Harrison and the same five-man team: no rotating subcontractors between jobs.
New Builds
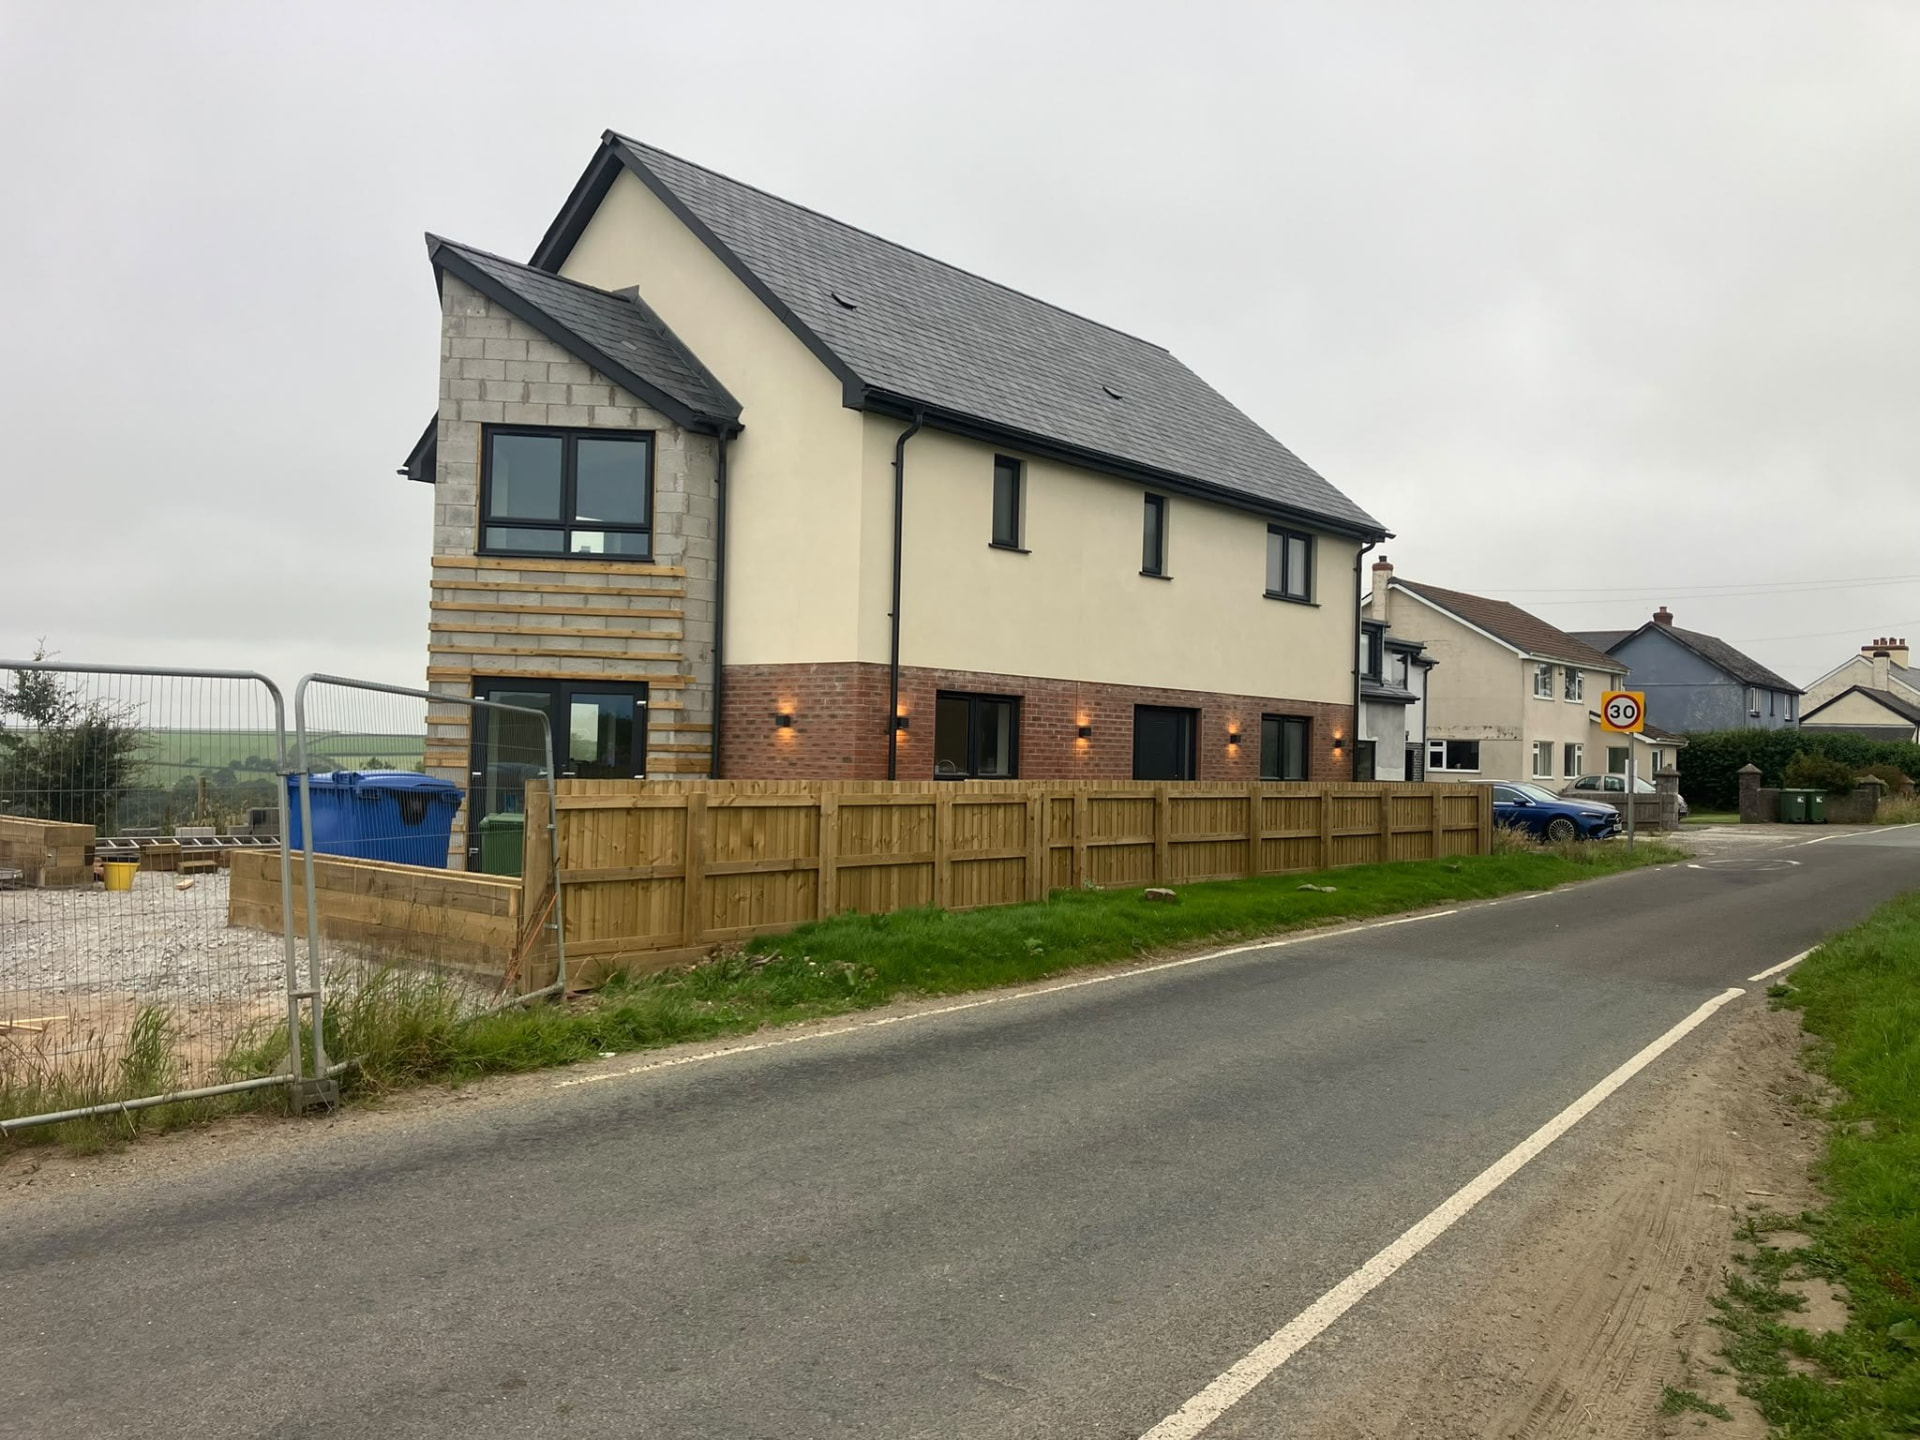
Replacement farmhouses and new dwellings on rural plots, foundations designed against trial-hole findings rather than assumption.
New Builds in South Molton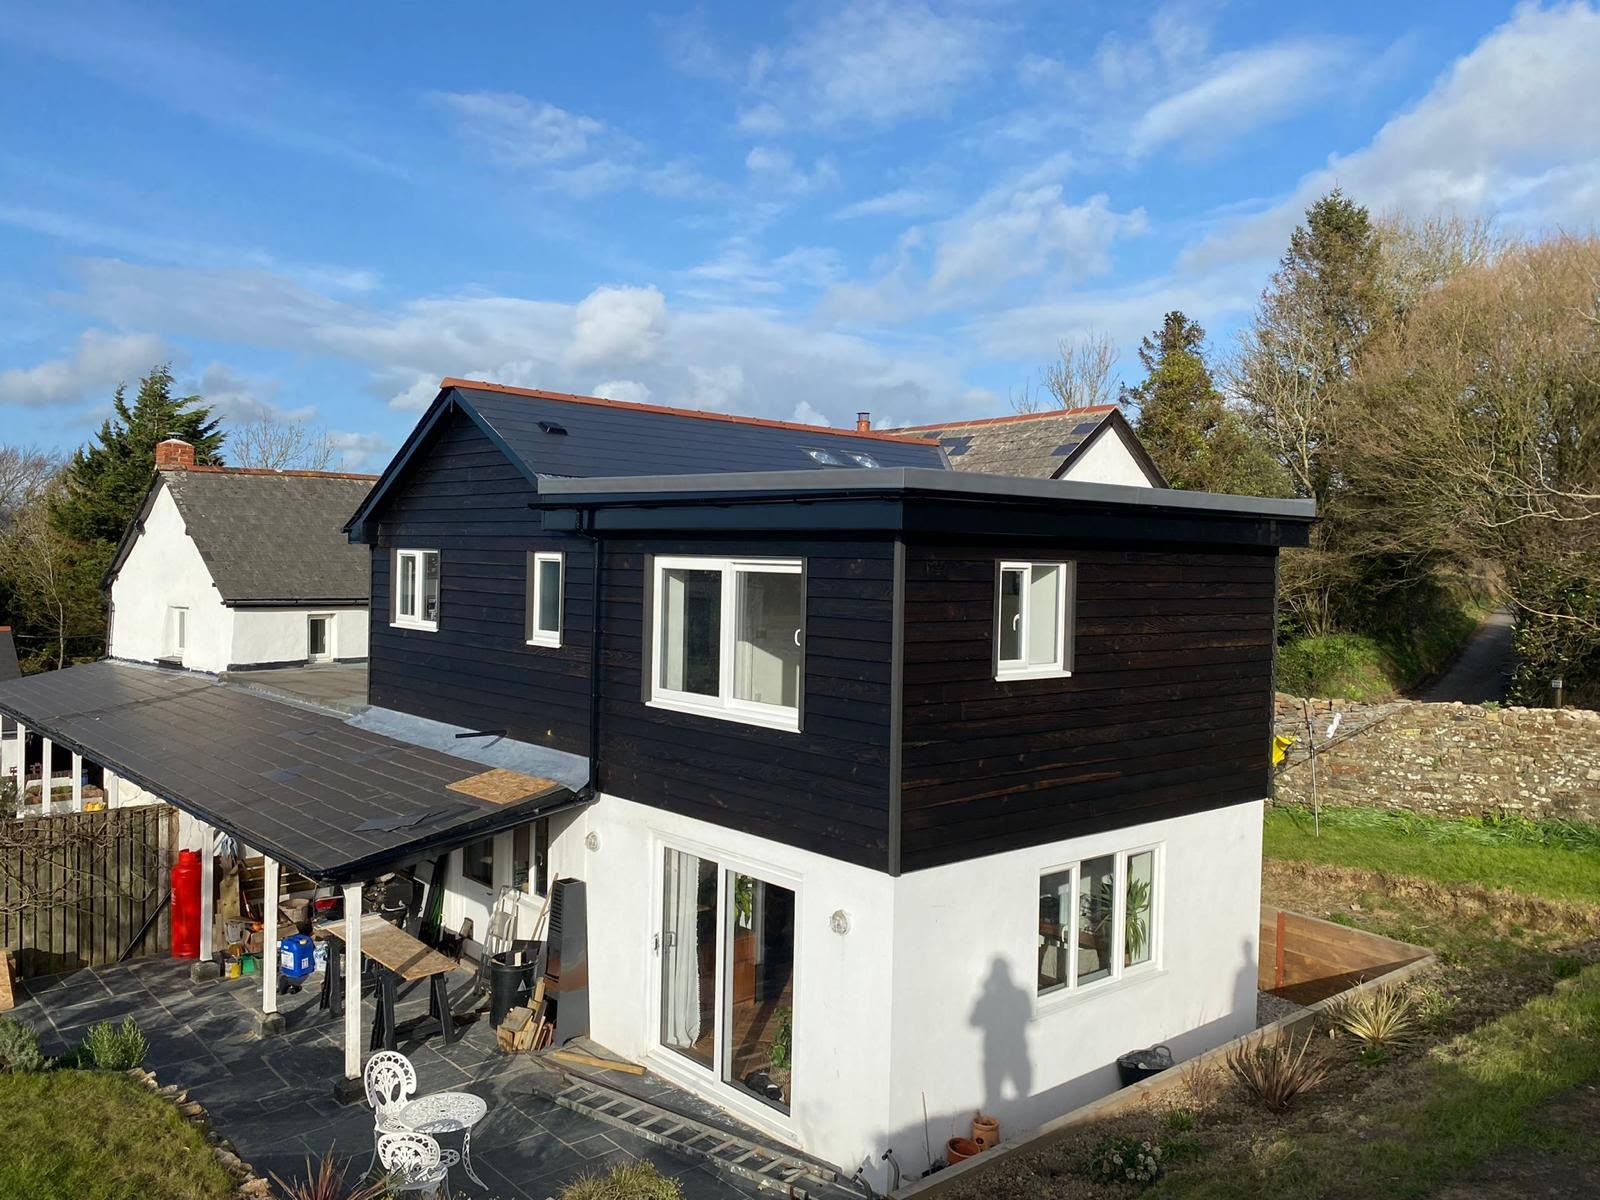
Extensions
Farmhouse extensions that tie new work into decades of piecemeal additions, and town-centre extensions sized to fit tight garden plots off the square.
Extensions in South Molton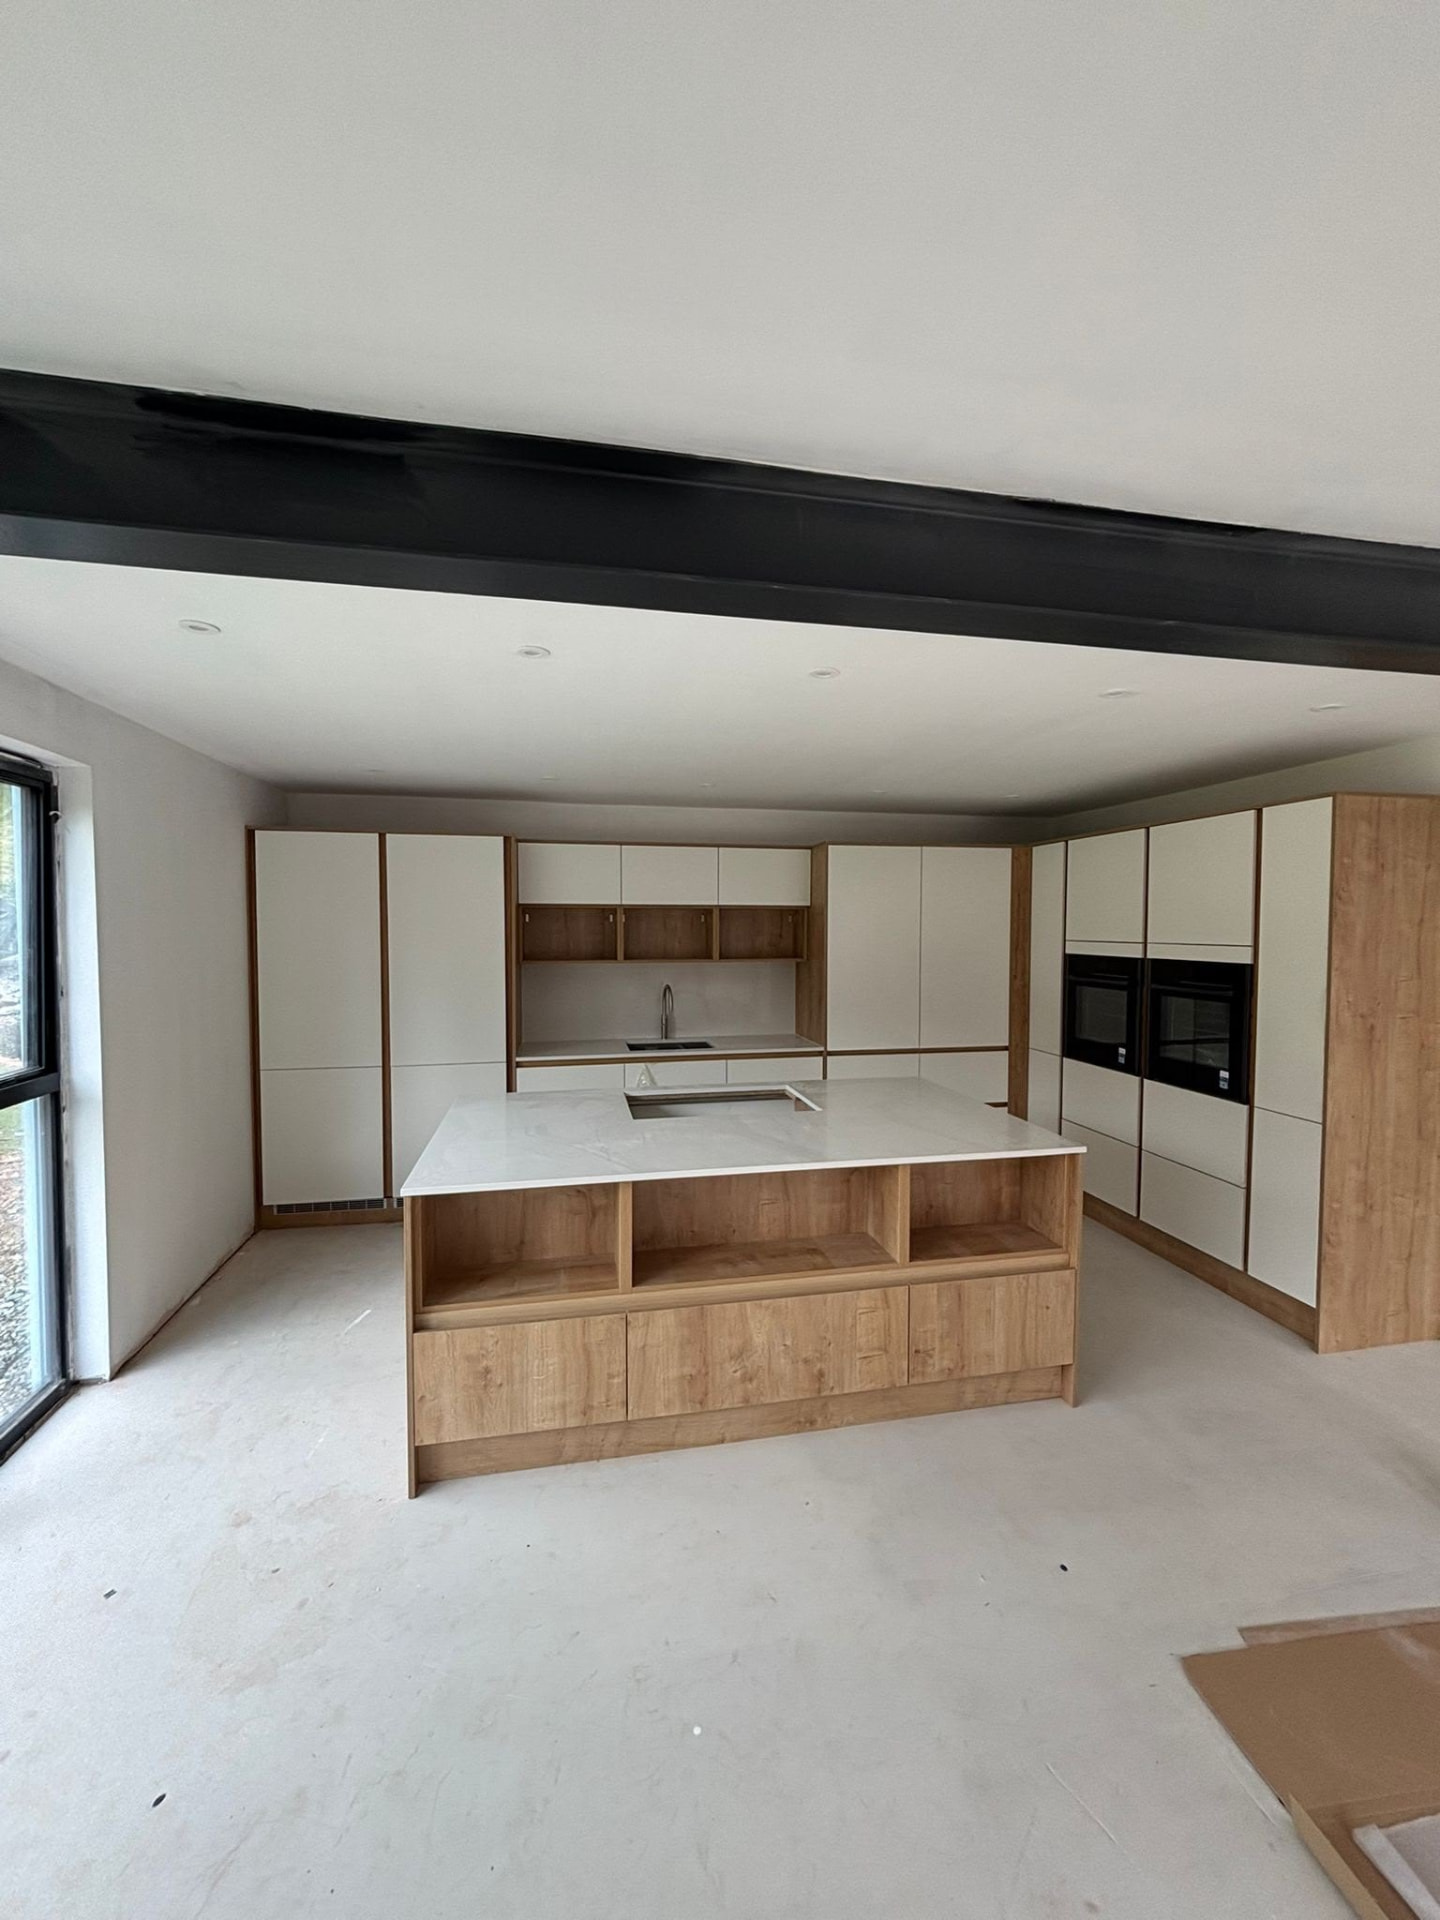
Renovations
Full renovations of Georgian townhouses and traditional farmhouses, including lime plaster repairs and period joinery matching.
Renovations in South Molton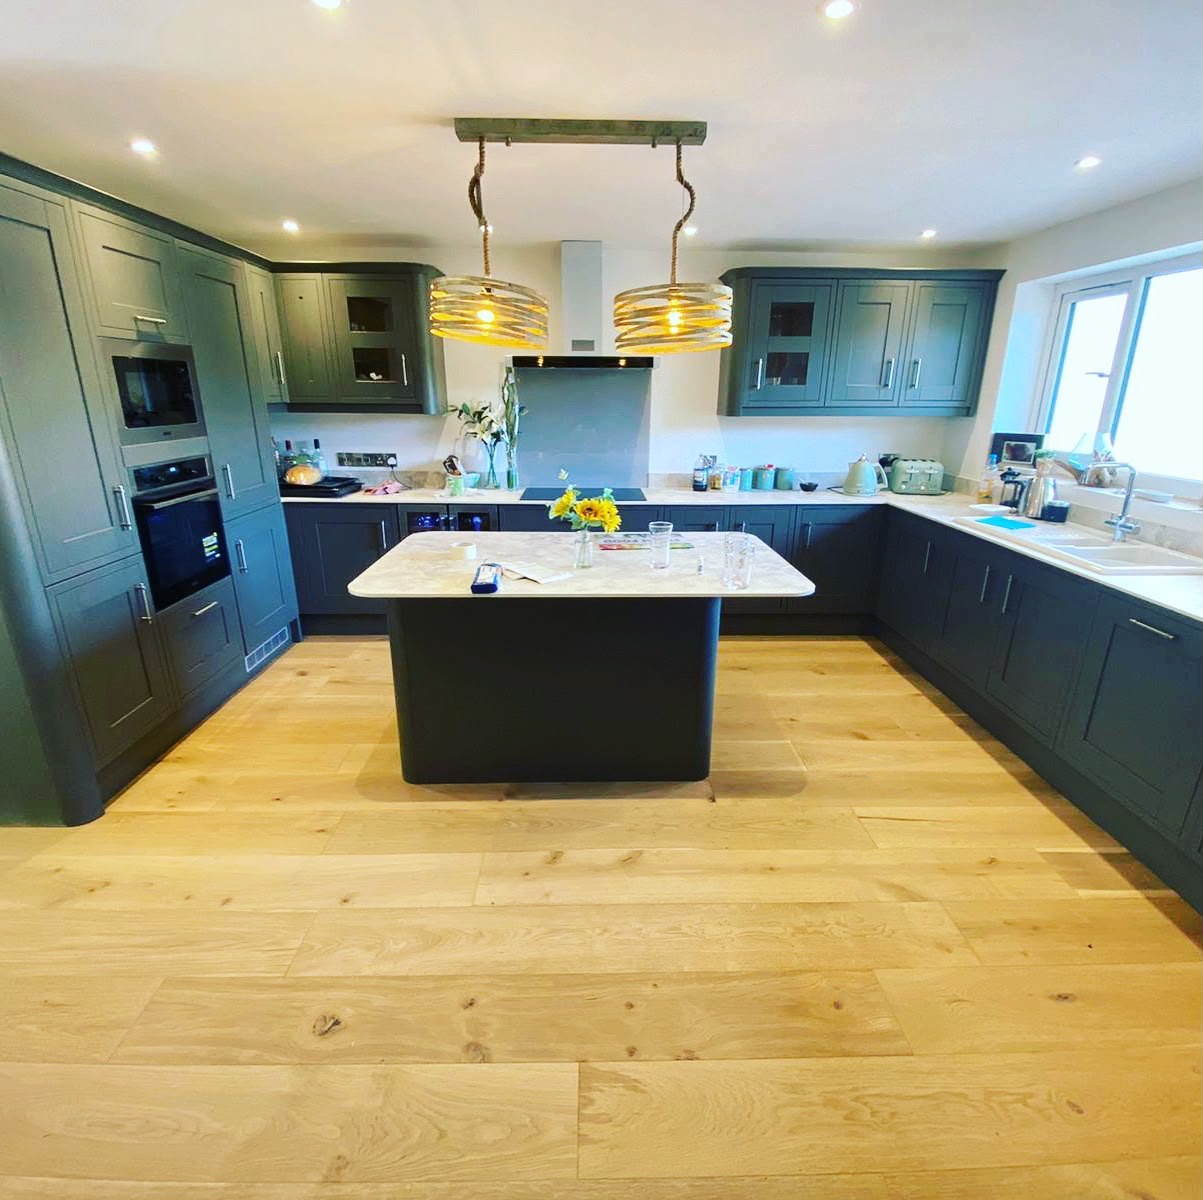
Kitchens
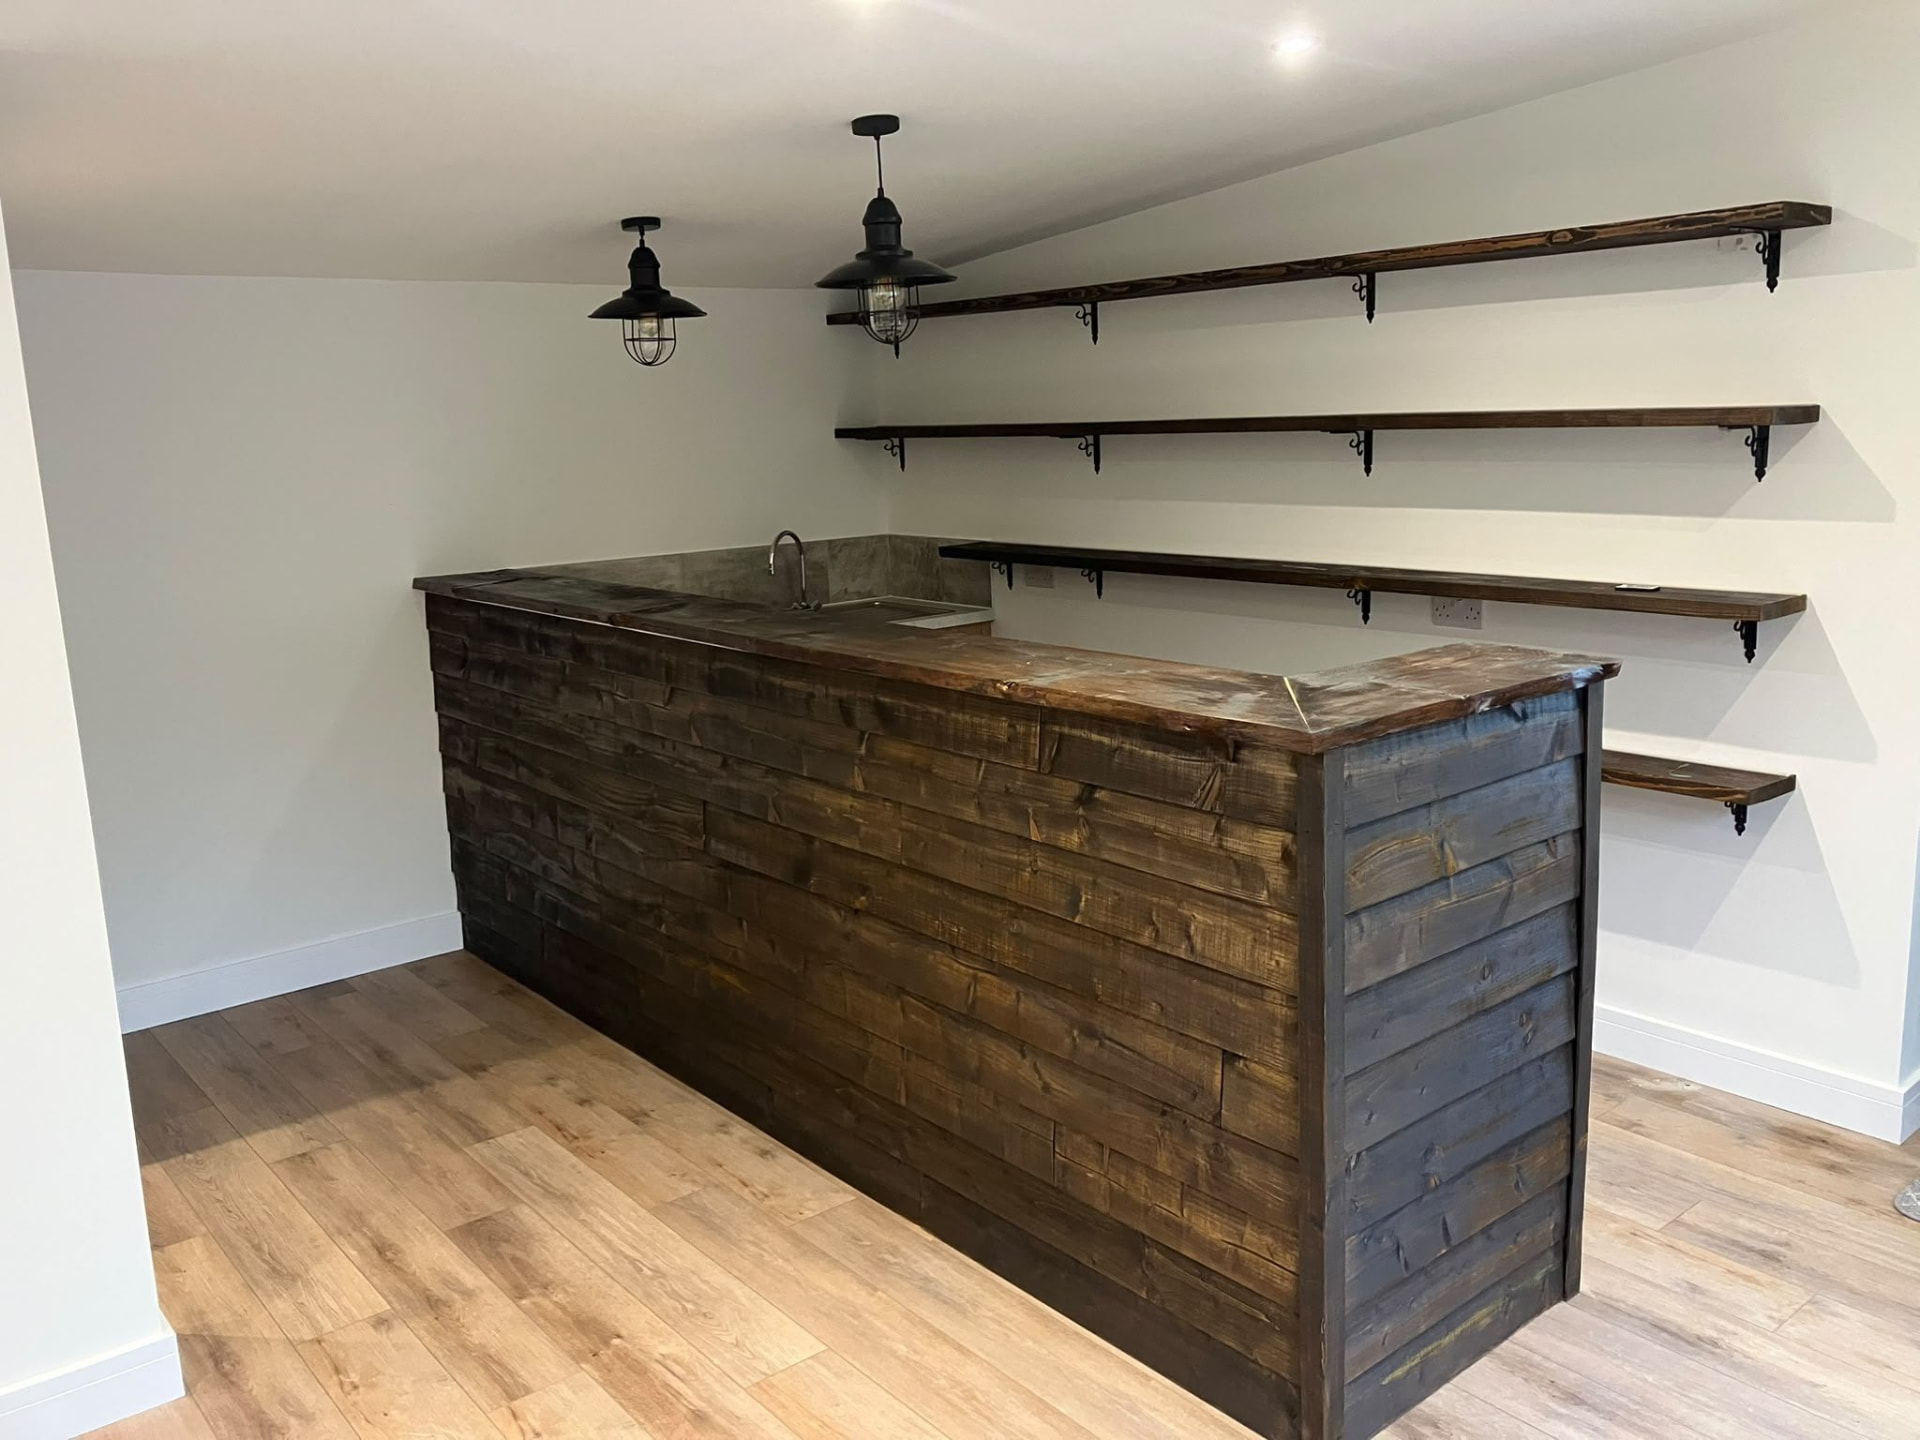
Kitchen installations in barn conversions and farmhouses, planned around private water supplies where mains isn't available.
Kitchens in South Molton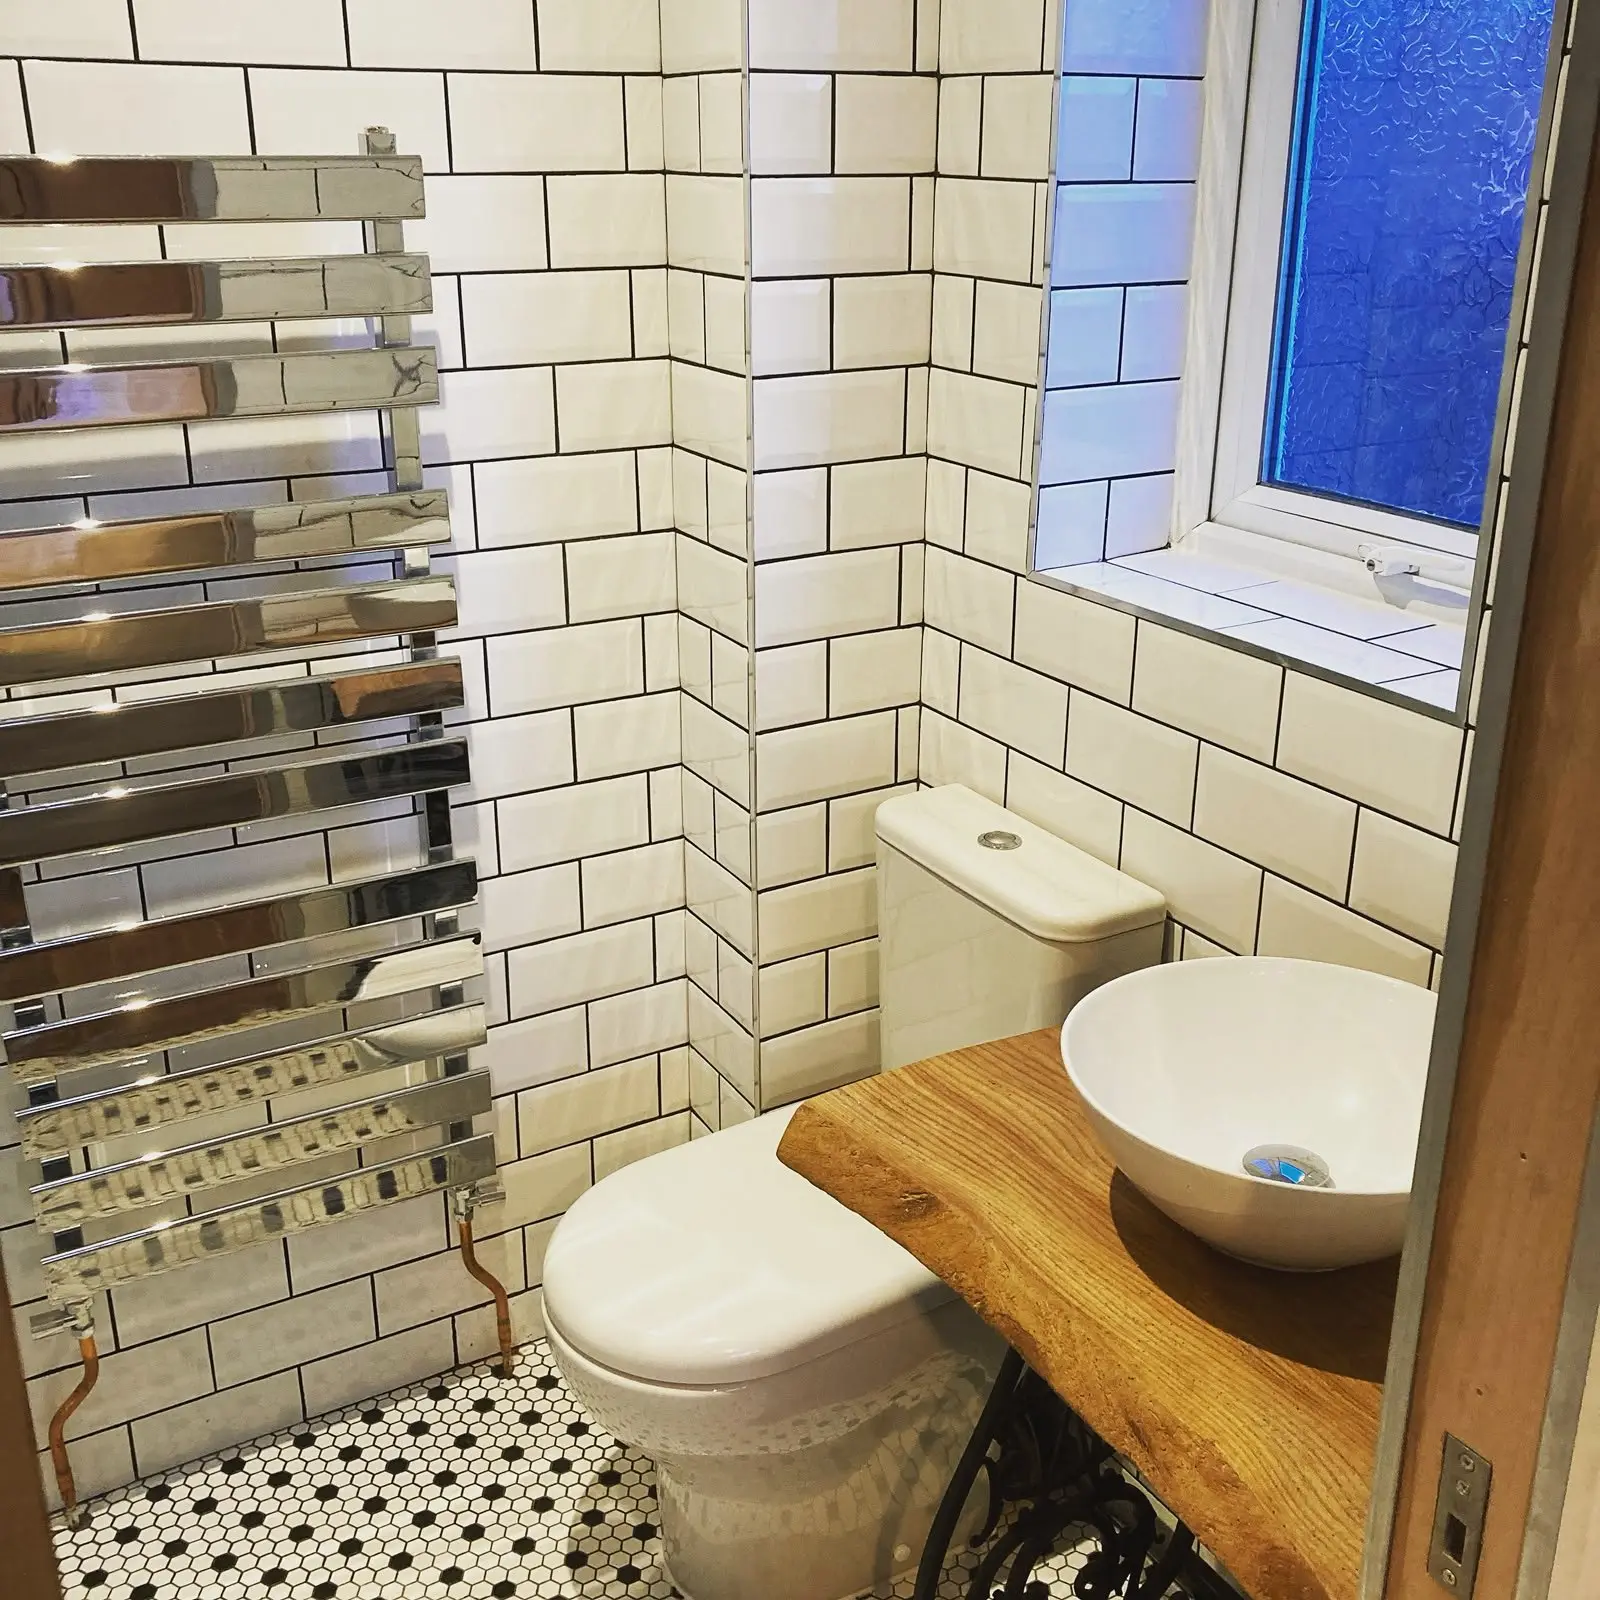
Bathrooms
Bathroom and en-suite additions designed around septic tank and treatment plant capacity common on properties outside town.
Bathrooms in South Molton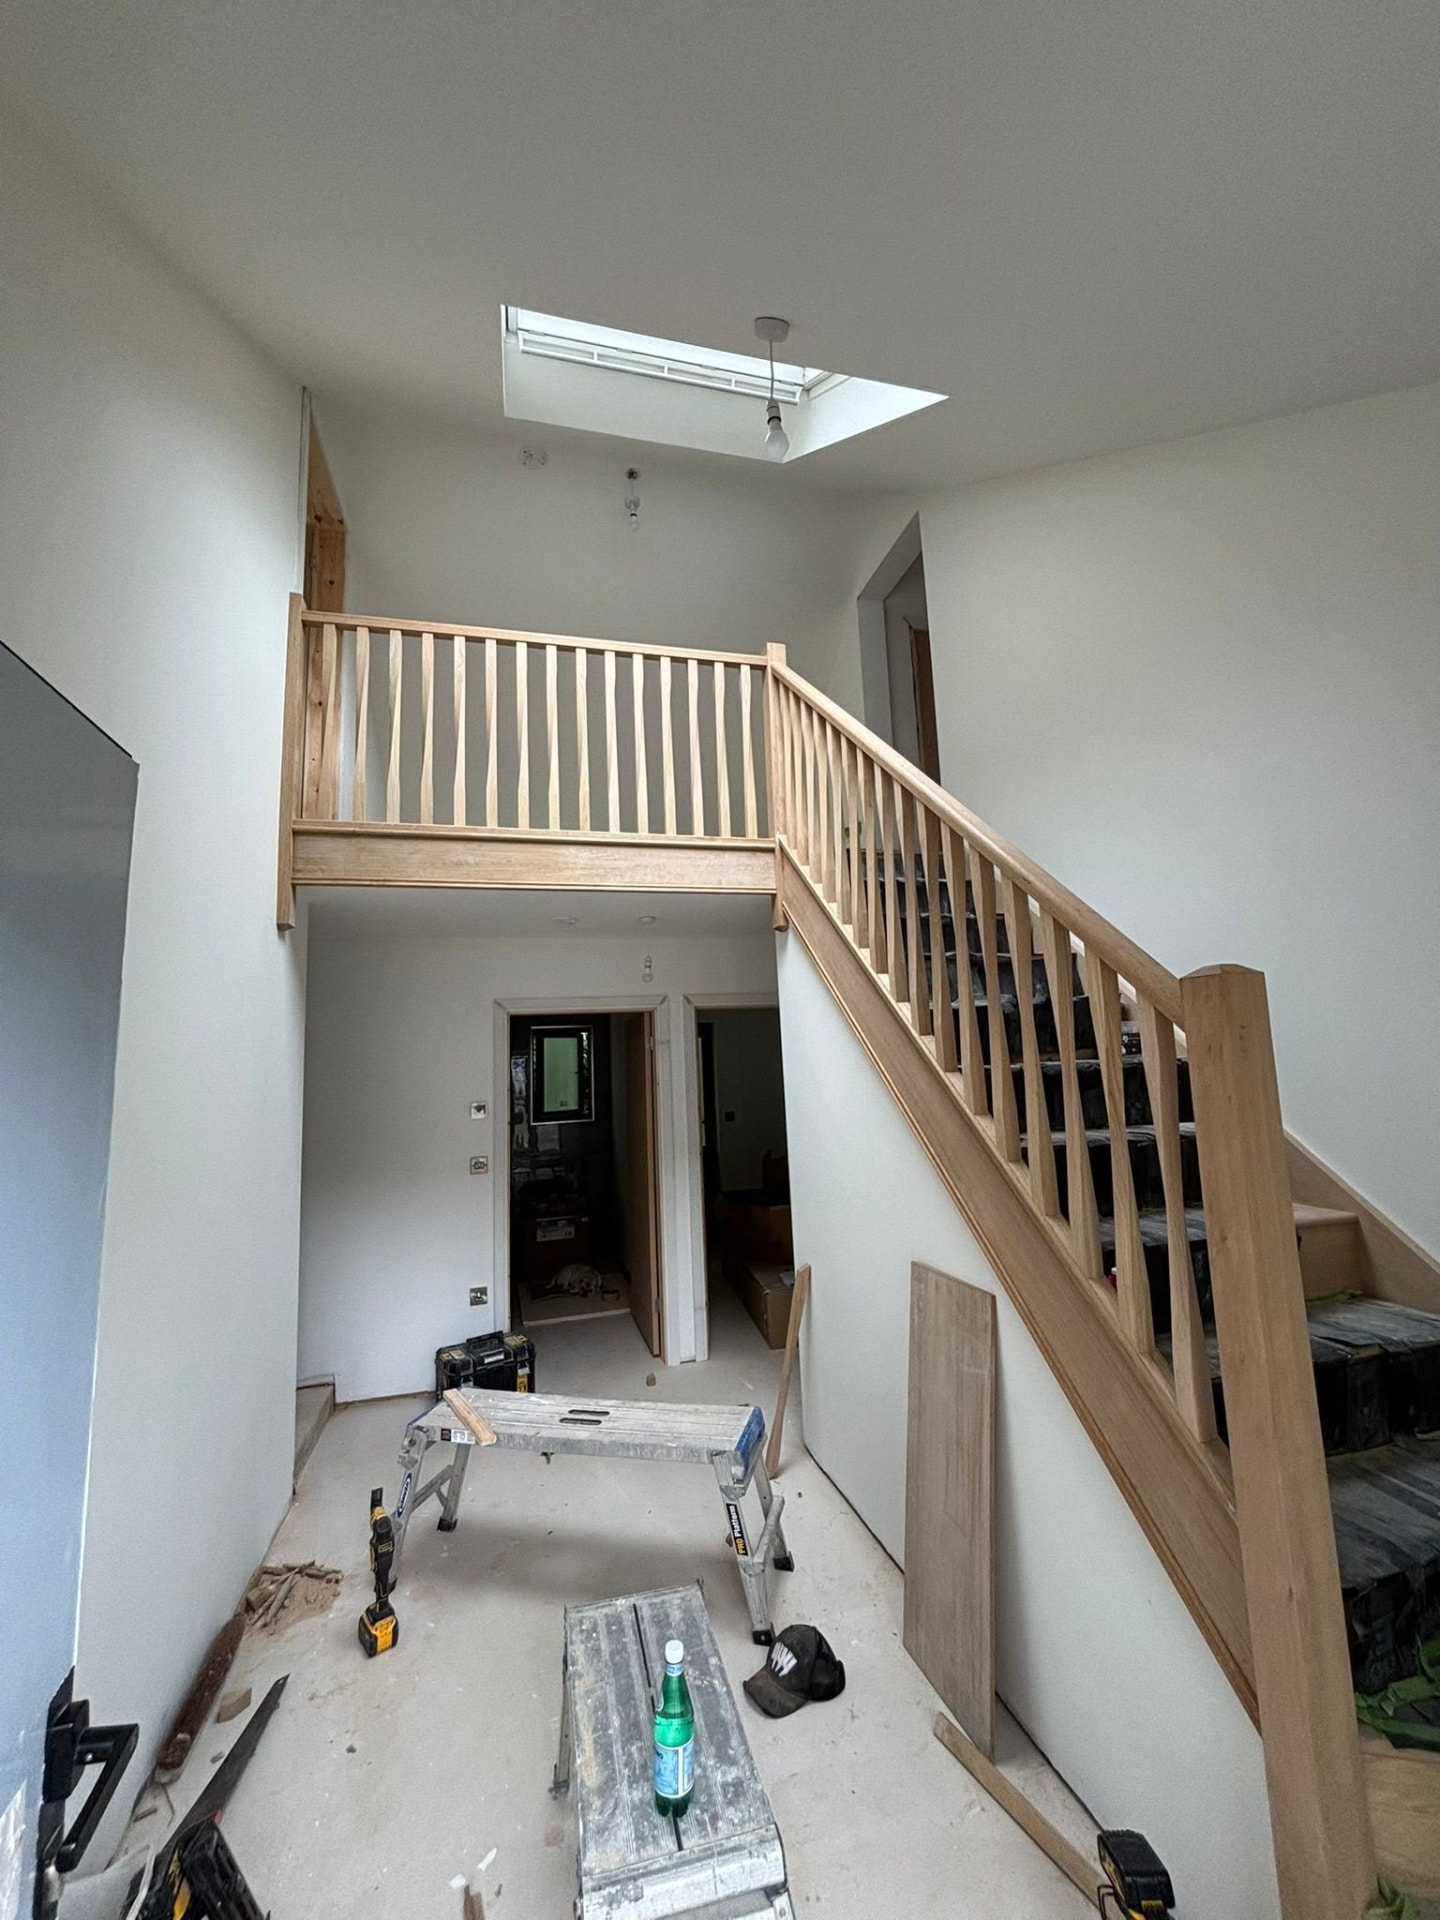
Carpentry
Bespoke joinery for period townhouses and structural carpentry for barn roof trusses retained as a feature of the conversion.
Carpentry in South Molton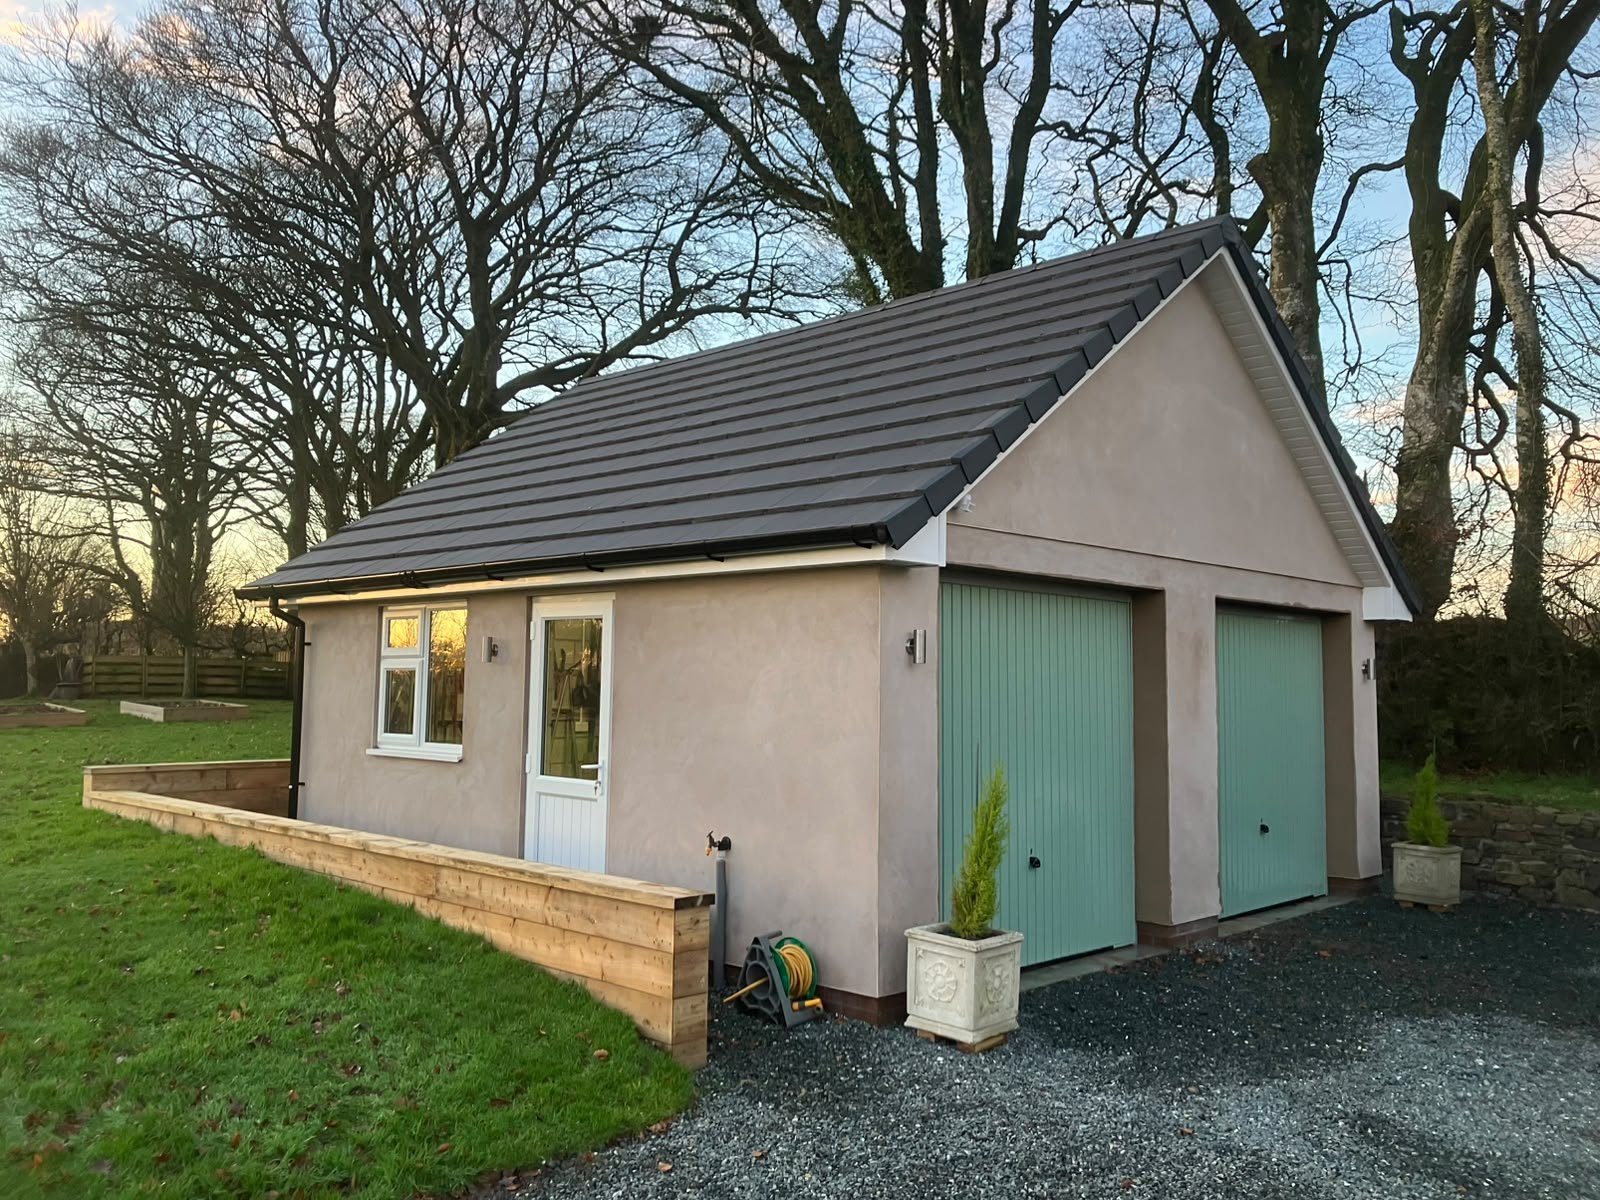
General Building
General repairs across town and countryside, from render on exposed gable ends to routine maintenance on farm buildings.
General Building in South Molton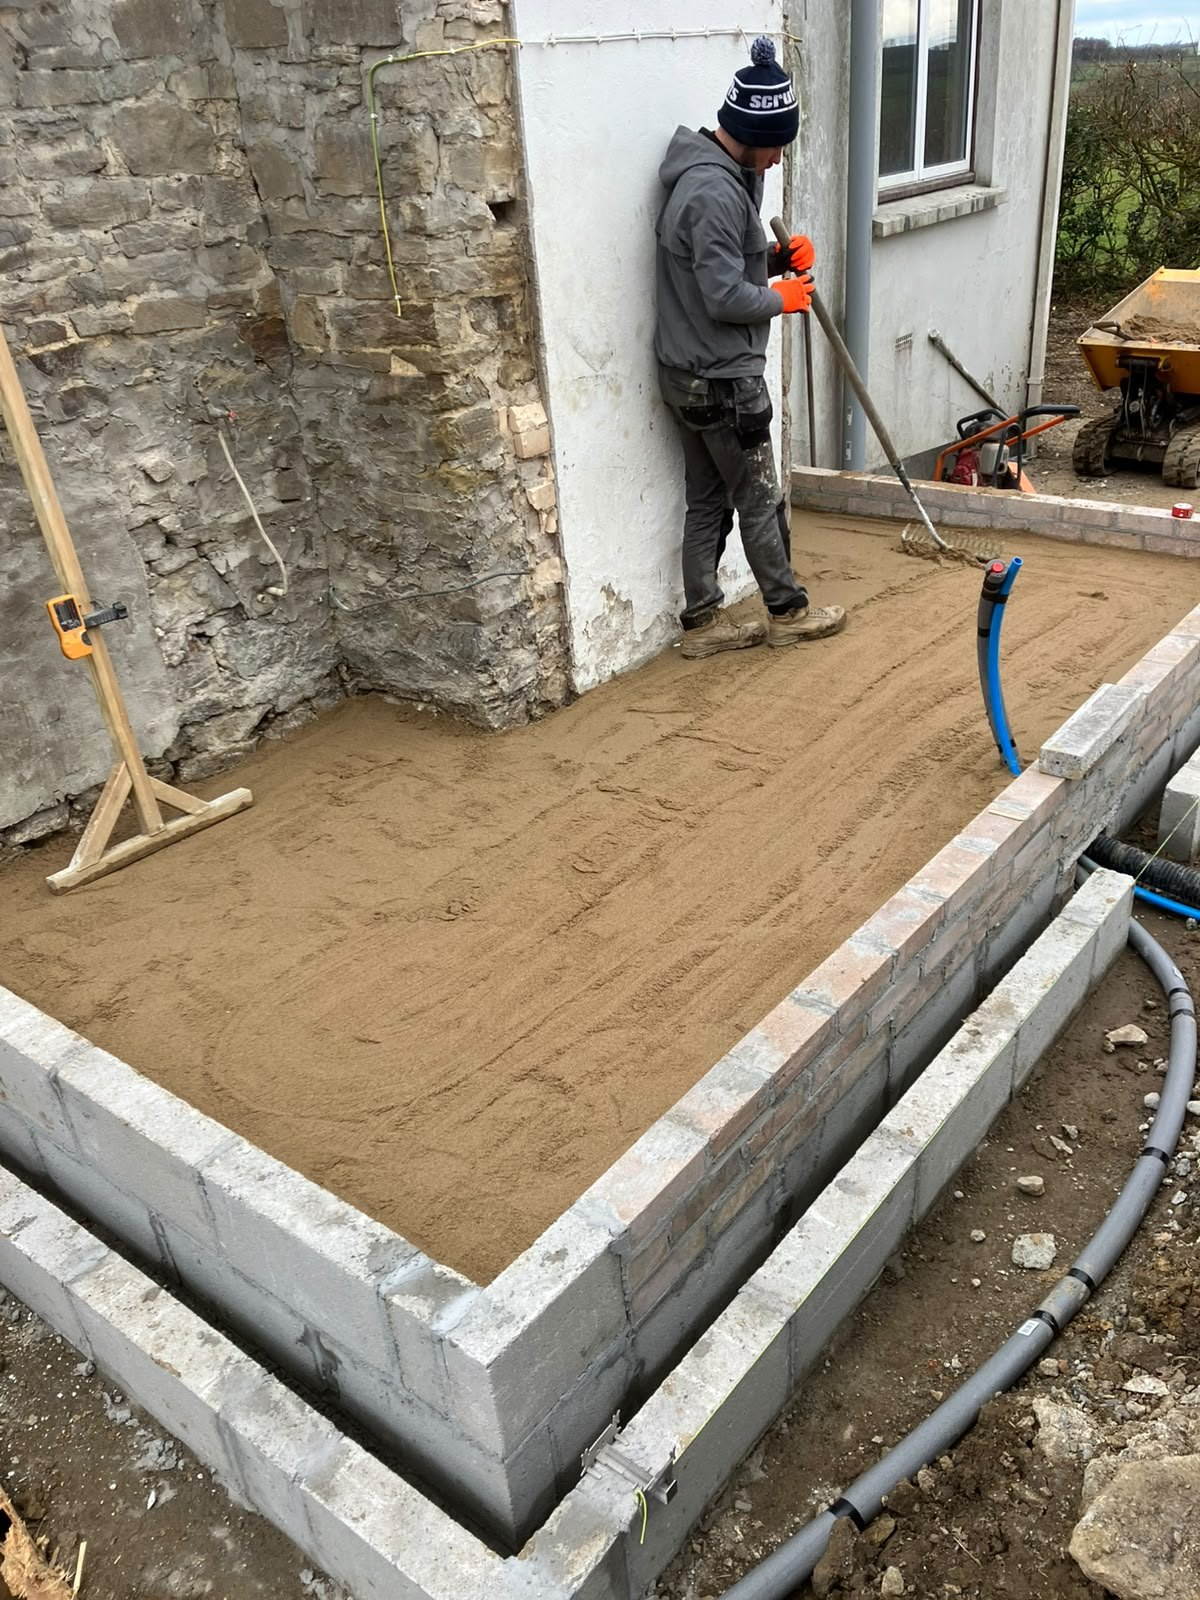
Groundworks & Foundations
Foundation design that responds to clay and shillet subsoil, which can change character across a single farm field.
Groundworks & Foundations in South Molton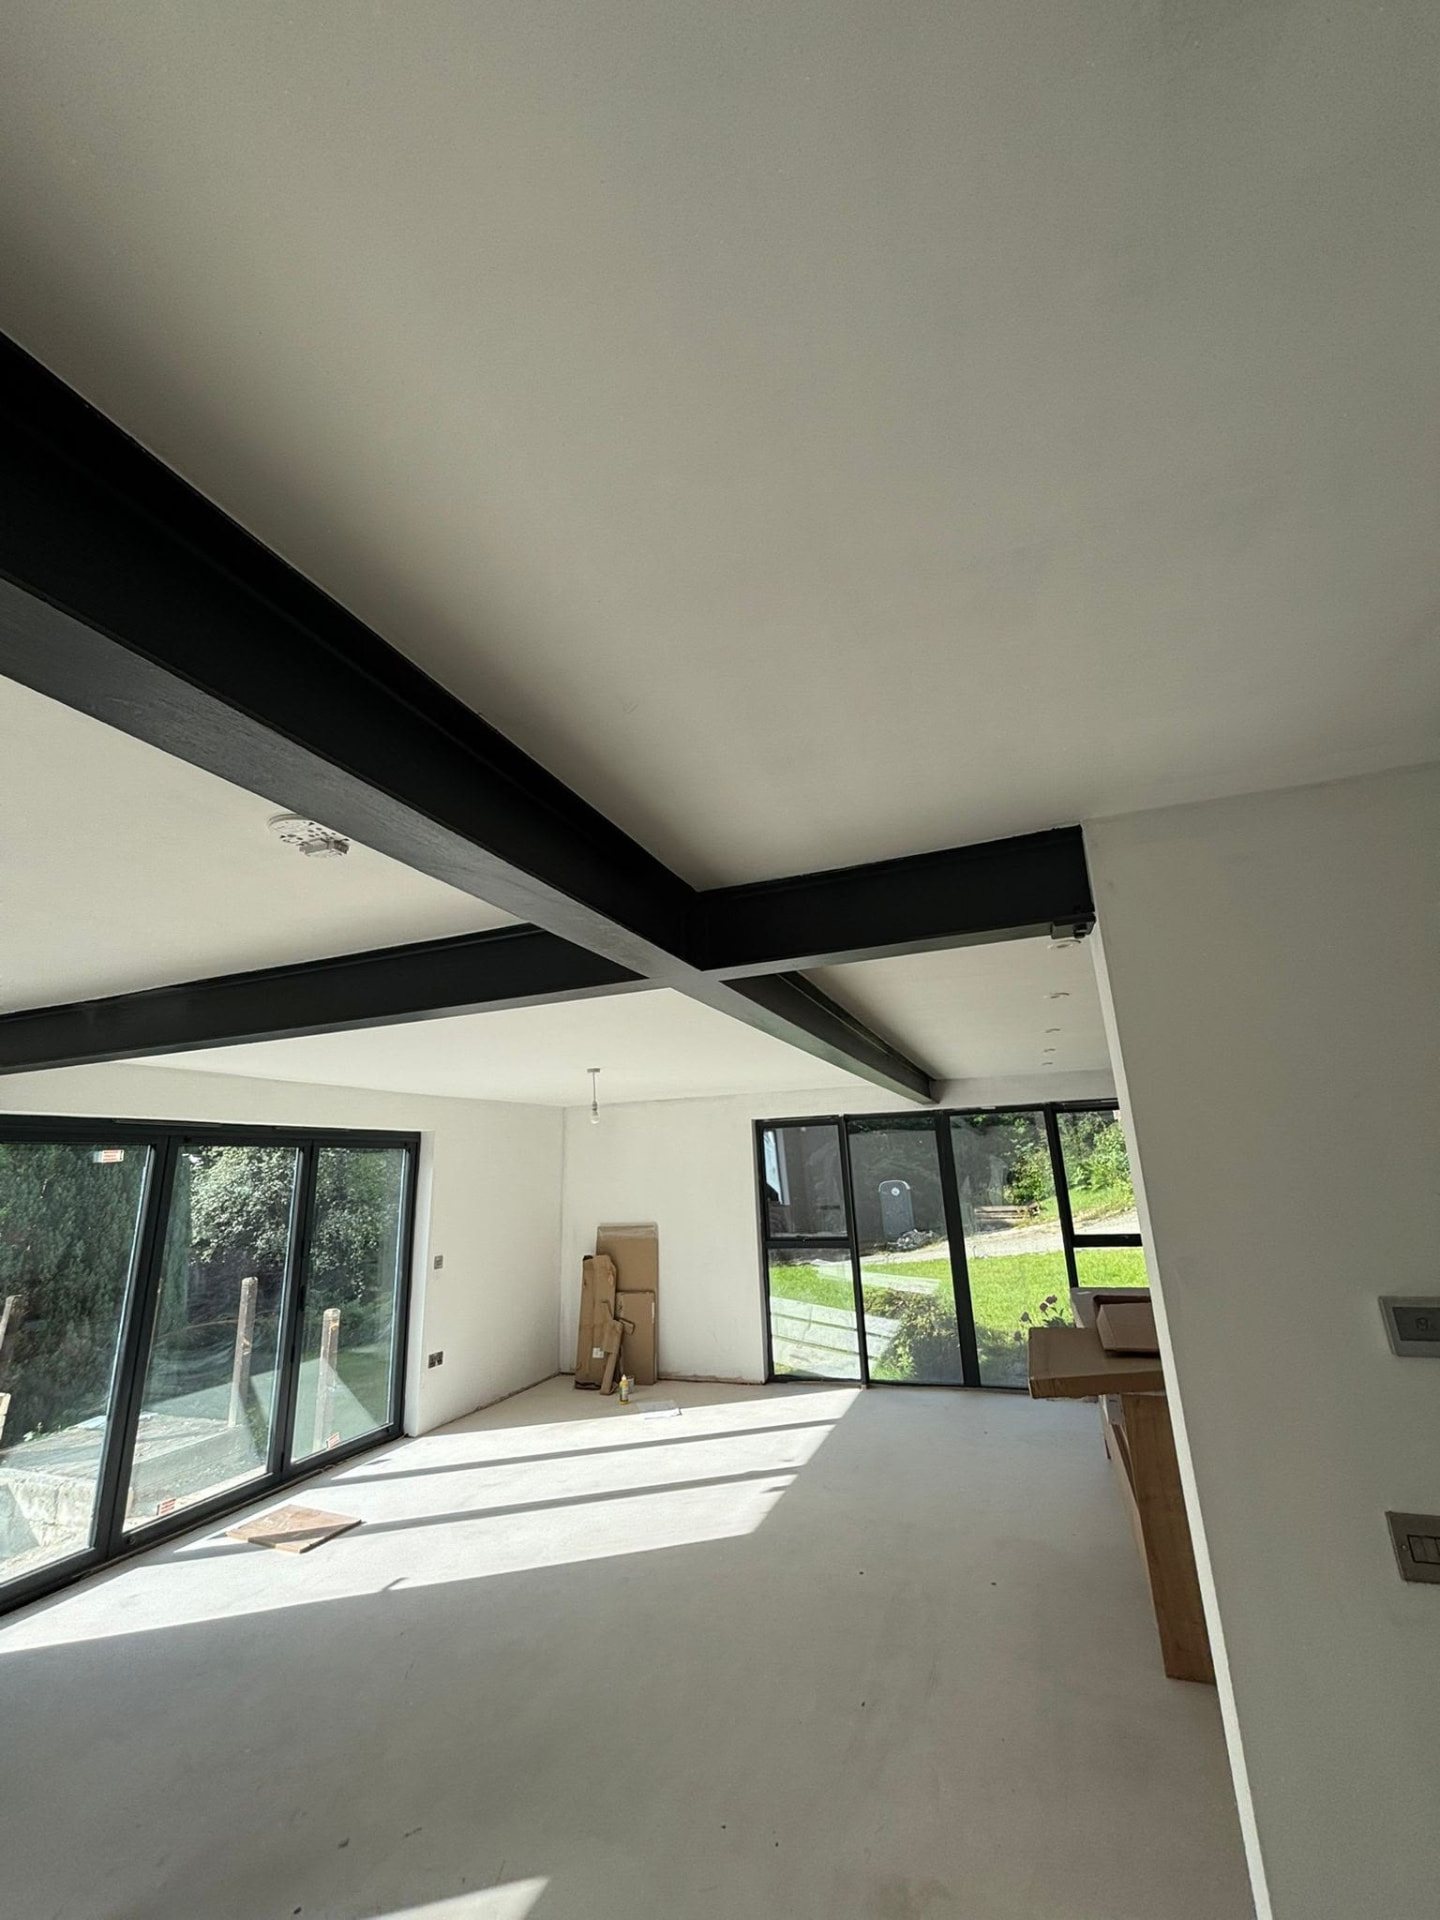
Structural Alterations
Structural surveys and engineered steelwork for barn conversions, tying new openings into old stone and cob safely.
Structural Alterations in South Molton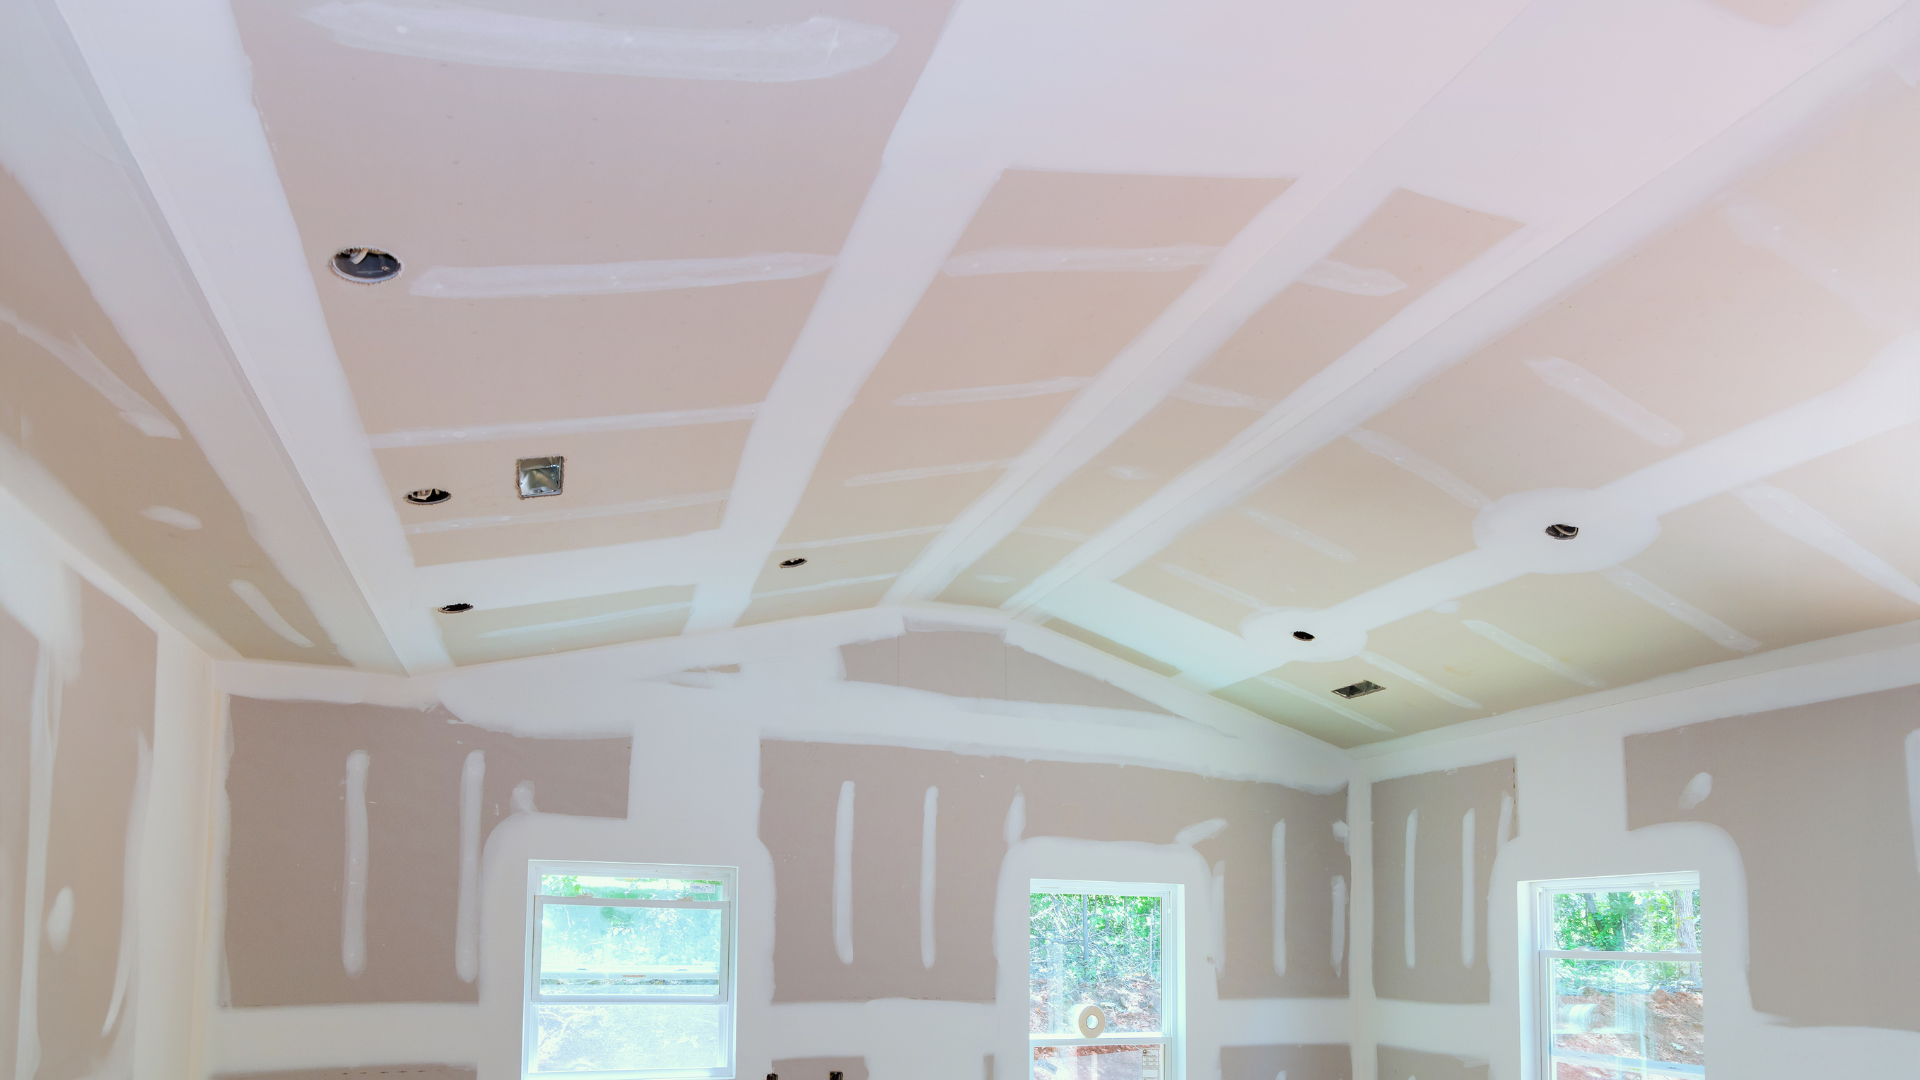
Plastering
Lime plastering matched to Georgian townhouse walls, and modern plasterboard finishes for new barn conversion interiors.
Plastering in South Molton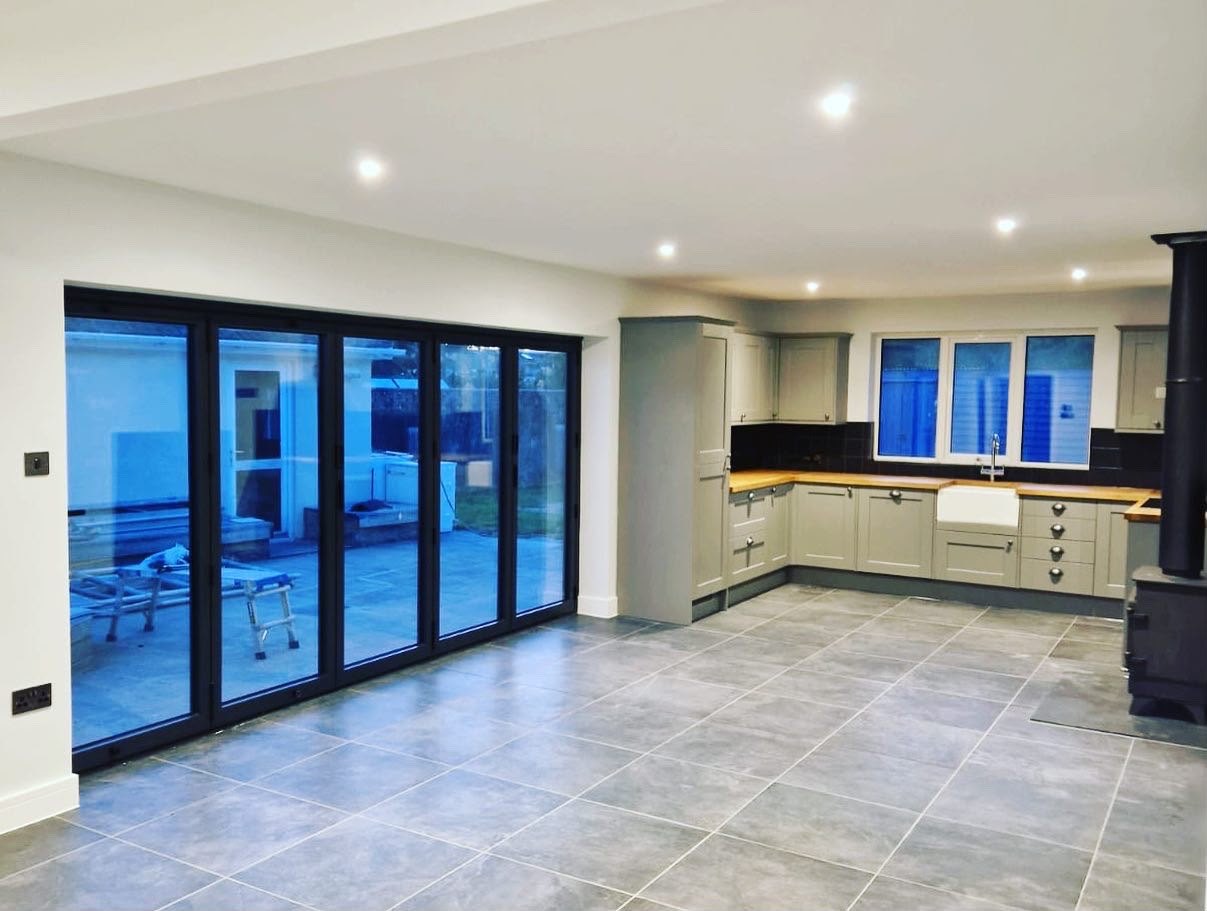
Tiling
Kitchen and bathroom tiling finished as part of the same package, on substrates checked flat before a single tile goes down.
Tiling in South Molton
Why South Molton clients call us
Why South Molton and Exmoor-edge clients use us
Farm conversions and market-town period properties both punish sloppy work quickly. We bring the structural discipline barns demand and the sympathetic touch a conservation area expects.
One person accountable
Adam quotes the job, runs the site and answers the phone throughout, whether it's a townhouse on the square or a barn three fields back from the road.
Structural surveys before we quote barns
We don't price a barn conversion off a guess. A proper structural assessment, with an established engineer where needed, comes first.
In-house across the trades
Groundworks, brickwork, carpentry, plastering and tiling are done by our own team of five, keeping quality consistent across a long farm project.
Exposure-rated specification
Render, roofing and rainwater goods are specified for the actual exposure of your site, not a generic town-centre standard.
Access planned properly
Unmade farm tracks and narrow town streets both get planned for at estimate stage, so deliveries don't stall the job midway through.
Local building conditions
What tends to go wrong on South Molton jobs
The recurring problems we're called in to fix around South Molton split neatly between town-centre period issues and rural barn and farmhouse issues.
Render failing on exposed elevations
Standard render systems specified without accounting for Exmoor-edge wind and rain routinely fail within a few years on gable ends and west-facing walls. We specify systems and detailing, including pointing and cavity trays, for the exposure the site actually has, which costs a little more up front and saves a full re-render a few winters later.
Barn conversions with underestimated structural work
Traditional barns often look structurally sound from a distance but have deteriorated mortar, cracked lintels or walls out of true once inspected closely. Quoting a conversion without a proper structural survey first leads to costly surprises once work starts. We survey before we price, so the figure you're given reflects the building you actually have.
Drainage sized for the wrong household
Extensions on rural properties that add bathrooms without checking the existing septic tank or treatment plant's capacity can leave a household with a drainage system that can't cope. We check capacity and, where needed, price an upgrade into the job rather than leaving you to discover the shortfall later.
Our process
How a South Molton job runs from first call to final snag
You always know what happens next, who is on site, and what it costs before the work starts.
-
01
Free site visit
We visit your South Molton property, whether it's on the square or out on a farm, and talk through the scope with no obligation.
-
02
Structural survey where needed
For barn conversions and older farmhouses, we arrange a proper structural assessment before pricing anything definitively.
-
03
Itemised quote
A detailed quote is produced for a fee, refunded in full if you proceed, covering materials, access logistics and contingency.
-
04
Planning and building control
We advise on conservation area requirements in town, or agricultural-to-residential planning conditions for barn conversions, and handle building control.
-
05
The build
Groundworks, brickwork, carpentry, plastering and tiling by our own team, with certified electricians and plumbers coordinated for their parts.
-
06
Handover and guarantee
A full walk-through, snagging cleared, and our 12-month no-quibble workmanship guarantee applied to the finished job.
Questions
South Molton questions, answered straight
If your question isn't here, call Adam on the number above and ask him directly.
Nearby
Also covering, close to South Molton
Next steps
Where to go from here
Get a free estimate for your South Molton project
Georgian townhouse, farmhouse extension or barn conversion; tell us what you're planning and Adam will arrange a site visit and an honest, no-obligation figure.
Owner project-managed · £5m public liability · 12-month no-quibble workmanship guarantee