
Building & carpentry · Ilfracombe
Renovations and extensions in Ilfracombe,built for steep sitesand salt-laden weather.
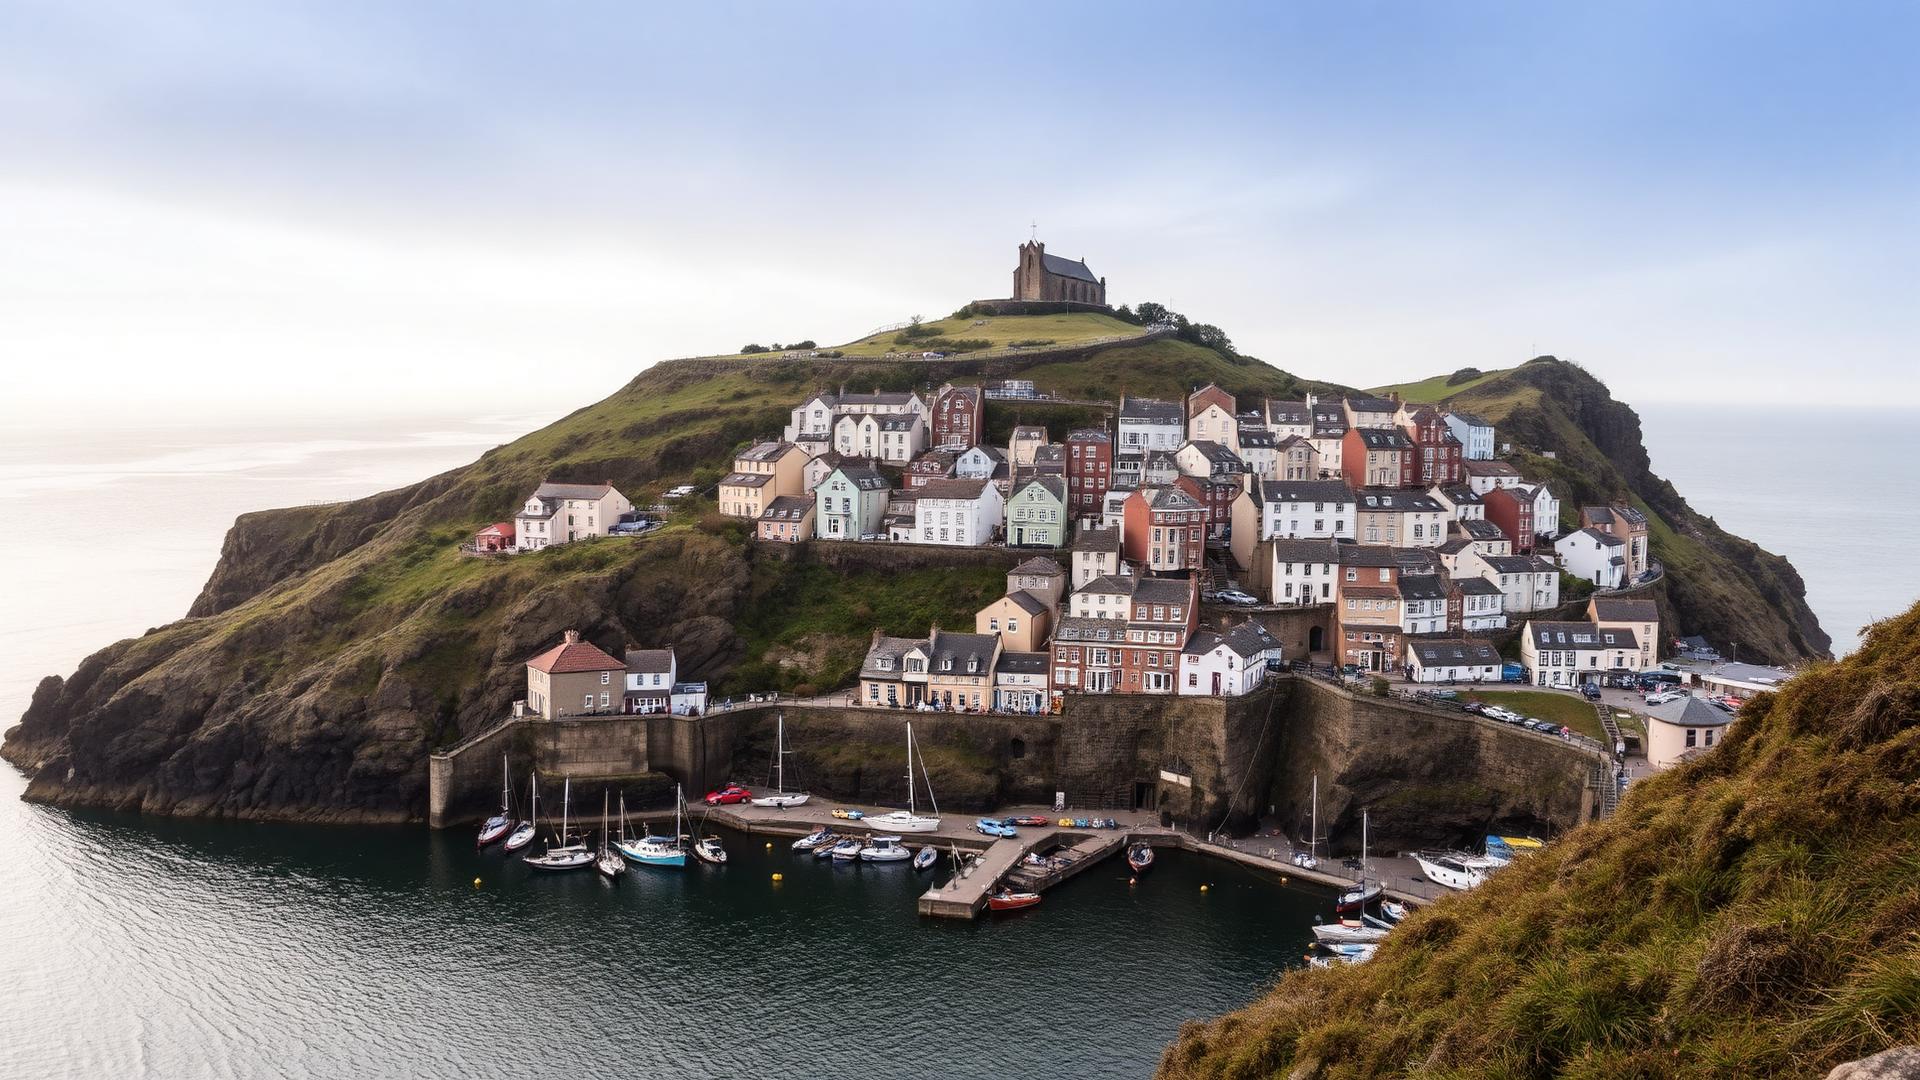
Ilfracombe's harbour town setting means steep terraced streets, Victorian and Edwardian properties stacked up the hillside, and elevations that take driven salt rain straight off the Bristol Channel. Adam Harrison quotes every job on site, runs it with his own team of five, and hands it back covered by a 12-month no-quibble workmanship guarantee.
Established 2020 · £5m public liability · Free initial estimate · Private clients only
~50 minutes
From our base at Langtree via the A39 and A361
Free estimate
Initial site visit by Adam, no obligation
Roughly 30 miles
Langtree to Ilfracombe via the A39 Atlantic Highway
Working in Ilfracombe
Building on Ilfracombe's slopes and seafront
Ilfracombe grew as a Victorian and Edwardian seaside resort, and its building stock reflects that boom: tall terraces stacked up steep hillsides above the harbour, bay-fronted villas, and rows of guest houses and holiday lets that have been converted, extended and converted again over more than a century. Working here means working on gradient as much as on the building itself, and reckoning honestly with what the salt-laden Atlantic wind does to a rendered elevation that a sheltered inland property never has to face.
The topography shapes almost every job. Streets like those rising from the harbour towards Torrs Park or up towards Hillsborough are genuinely steep, and that means access for materials, scaffolding and skips has to be planned before a single quote goes out, not discovered on the first morning. Rear gardens are often terraced or built up on retaining walls of their own, which turns even a modest extension into a job that starts with understanding what is holding the ground up before deciding what can be built on it. We plan deliveries, parking suspensions and site access around Ilfracombe's gradient as a matter of course, because guessing costs everyone time on the day.
The other defining factor is exposure. Ilfracombe faces the Bristol Channel directly, and properties on the seafront and the upper terraces take driven, salt-laden rain that strips paint, blows through poorly maintained pointing, and finds every weakness in a rendered wall faster than equivalent weather would inland. Render systems here need the right specification: breathable, properly detailed at joints and openings, with drips and cills that actually shed water rather than channel it back into the wall. We've re-rendered enough Ilfracombe elevations to know which systems hold up to a north-facing coastal wall and which ones start blowing within a few winters regardless of how well they were applied.
Ilfracombe's Victorian and Edwardian terraces bring their own structural quirks: solid stone or brick walls, often rendered rather than left exposed, suspended timber ground floors that can suffer where ventilation has been blocked over the decades, and roof structures altered repeatedly as properties were converted from single dwellings into flats, guest houses or holiday accommodation. Loft conversions and internal reconfigurations in these buildings need someone who understands where the original structure is doing genuine work and where later alterations have already weakened it, because opening up a wall in a building with this much history behind it is not the same as doing it in a 1990s estate house.
A significant share of the work we're asked to do in Ilfracombe relates to holiday accommodation: converting a family house into self-contained holiday lets, upgrading an existing guest house, or reconfiguring a large Victorian villa into several letting units. That kind of conversion brings its own building control and fire safety considerations around escape routes, separation between units and sound insulation between floors, on top of the ordinary structural and weatherproofing work the building already needs. We price that work with those requirements built in from the outset rather than treating them as an add-on once building control raises them.
Steep sites and access
Ilfracombe's hillside streets mean access, scaffolding and delivery planning have to be worked out before quoting, not on the first day of the job.
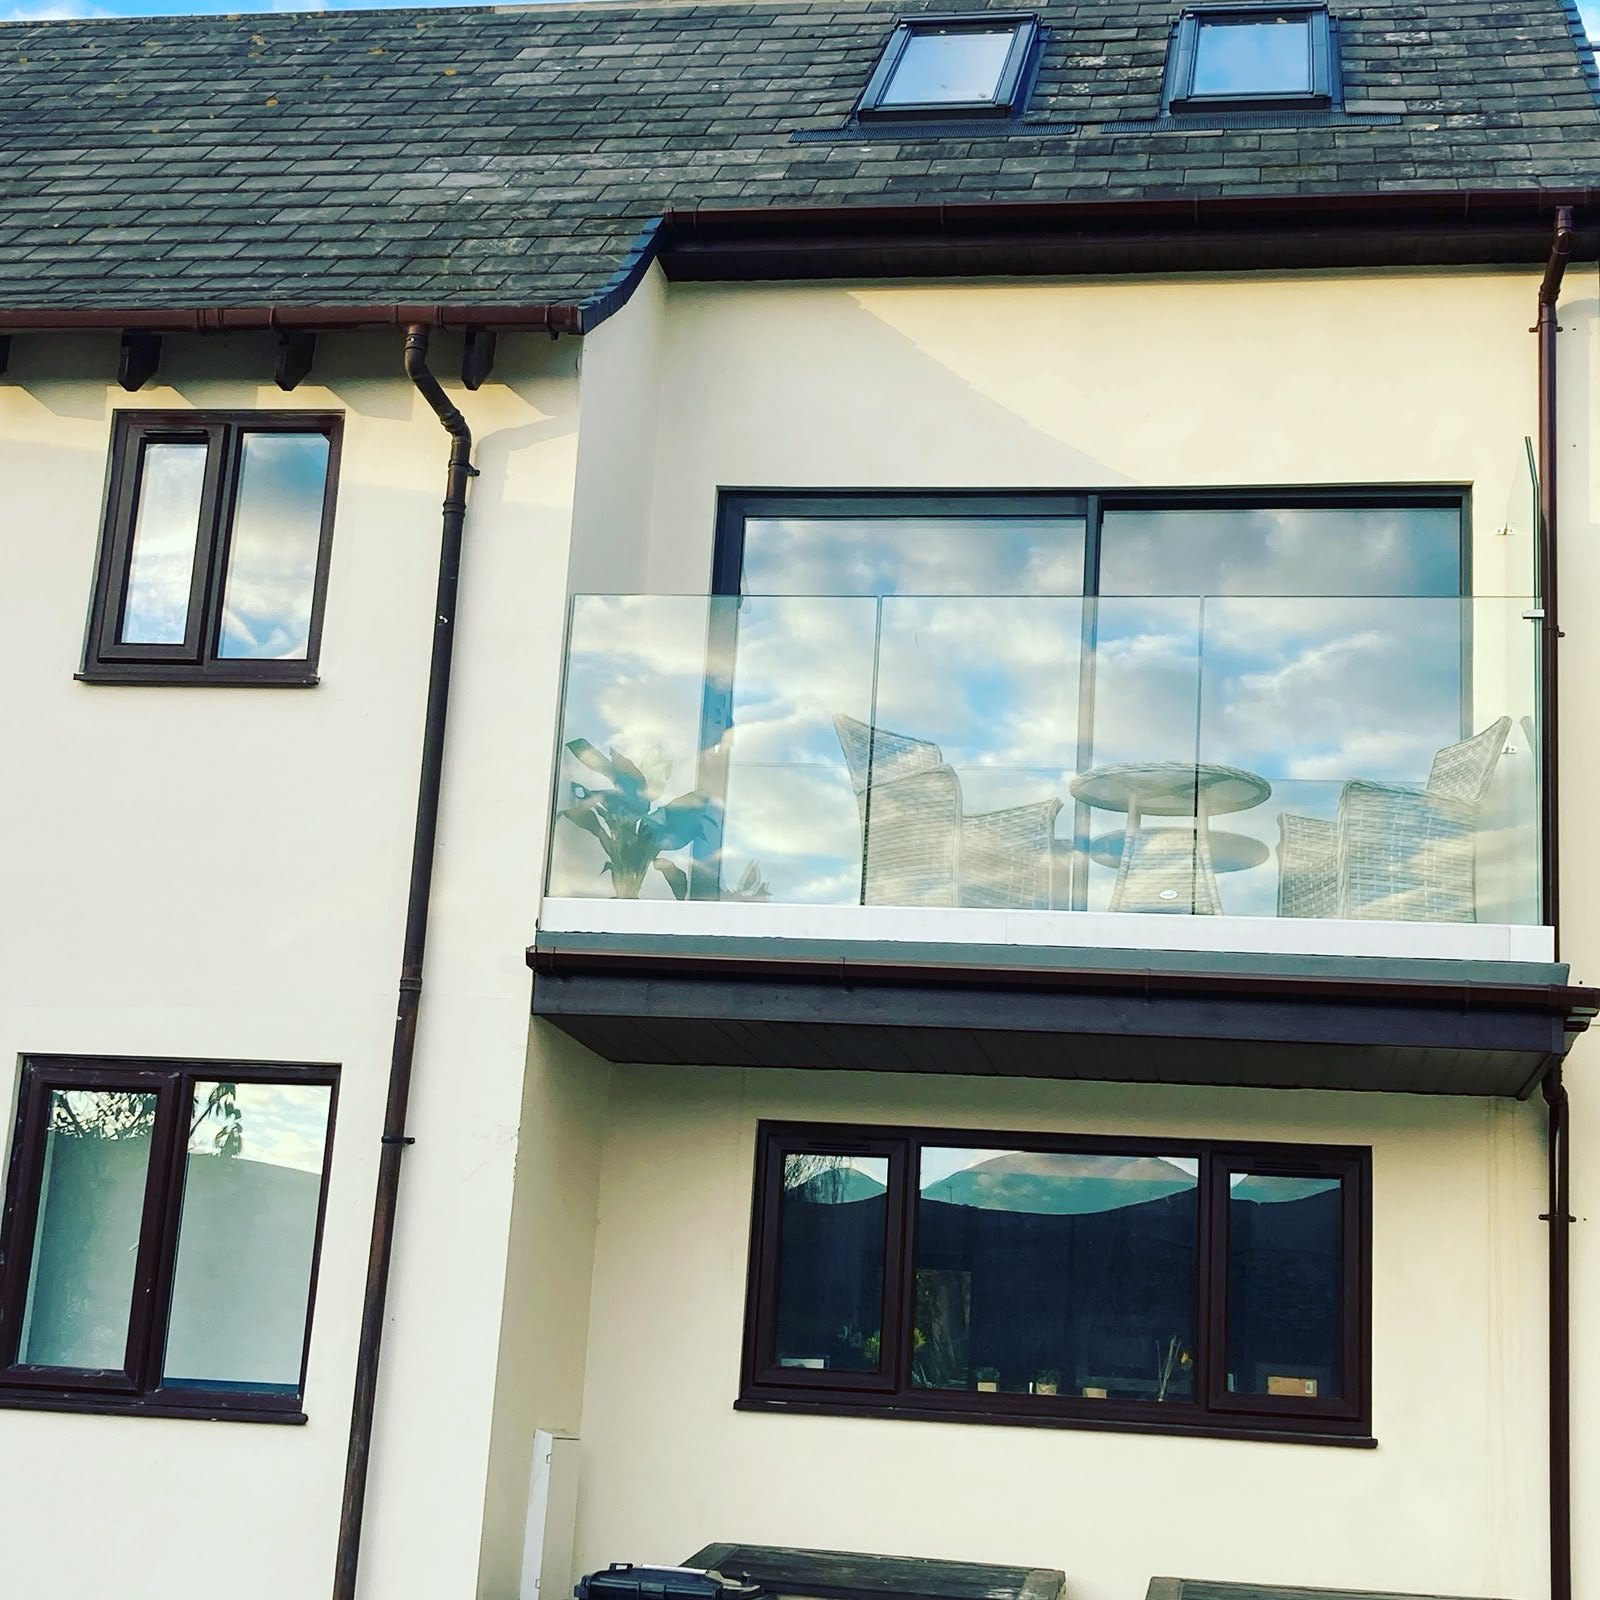
Salt-laden coastal weather
Driven rain off the Bristol Channel demands breathable, properly detailed render and roofing, not a standard inland specification.
Holiday let conversions
Converting or reconfiguring properties into holiday accommodation brings fire safety, escape route and separation requirements we plan for from the estimate stage.
What we build here
Services available in Ilfracombe
Every trade below is run by Adam Harrison and the same five-man team: no rotating subcontractors between jobs.
New Builds
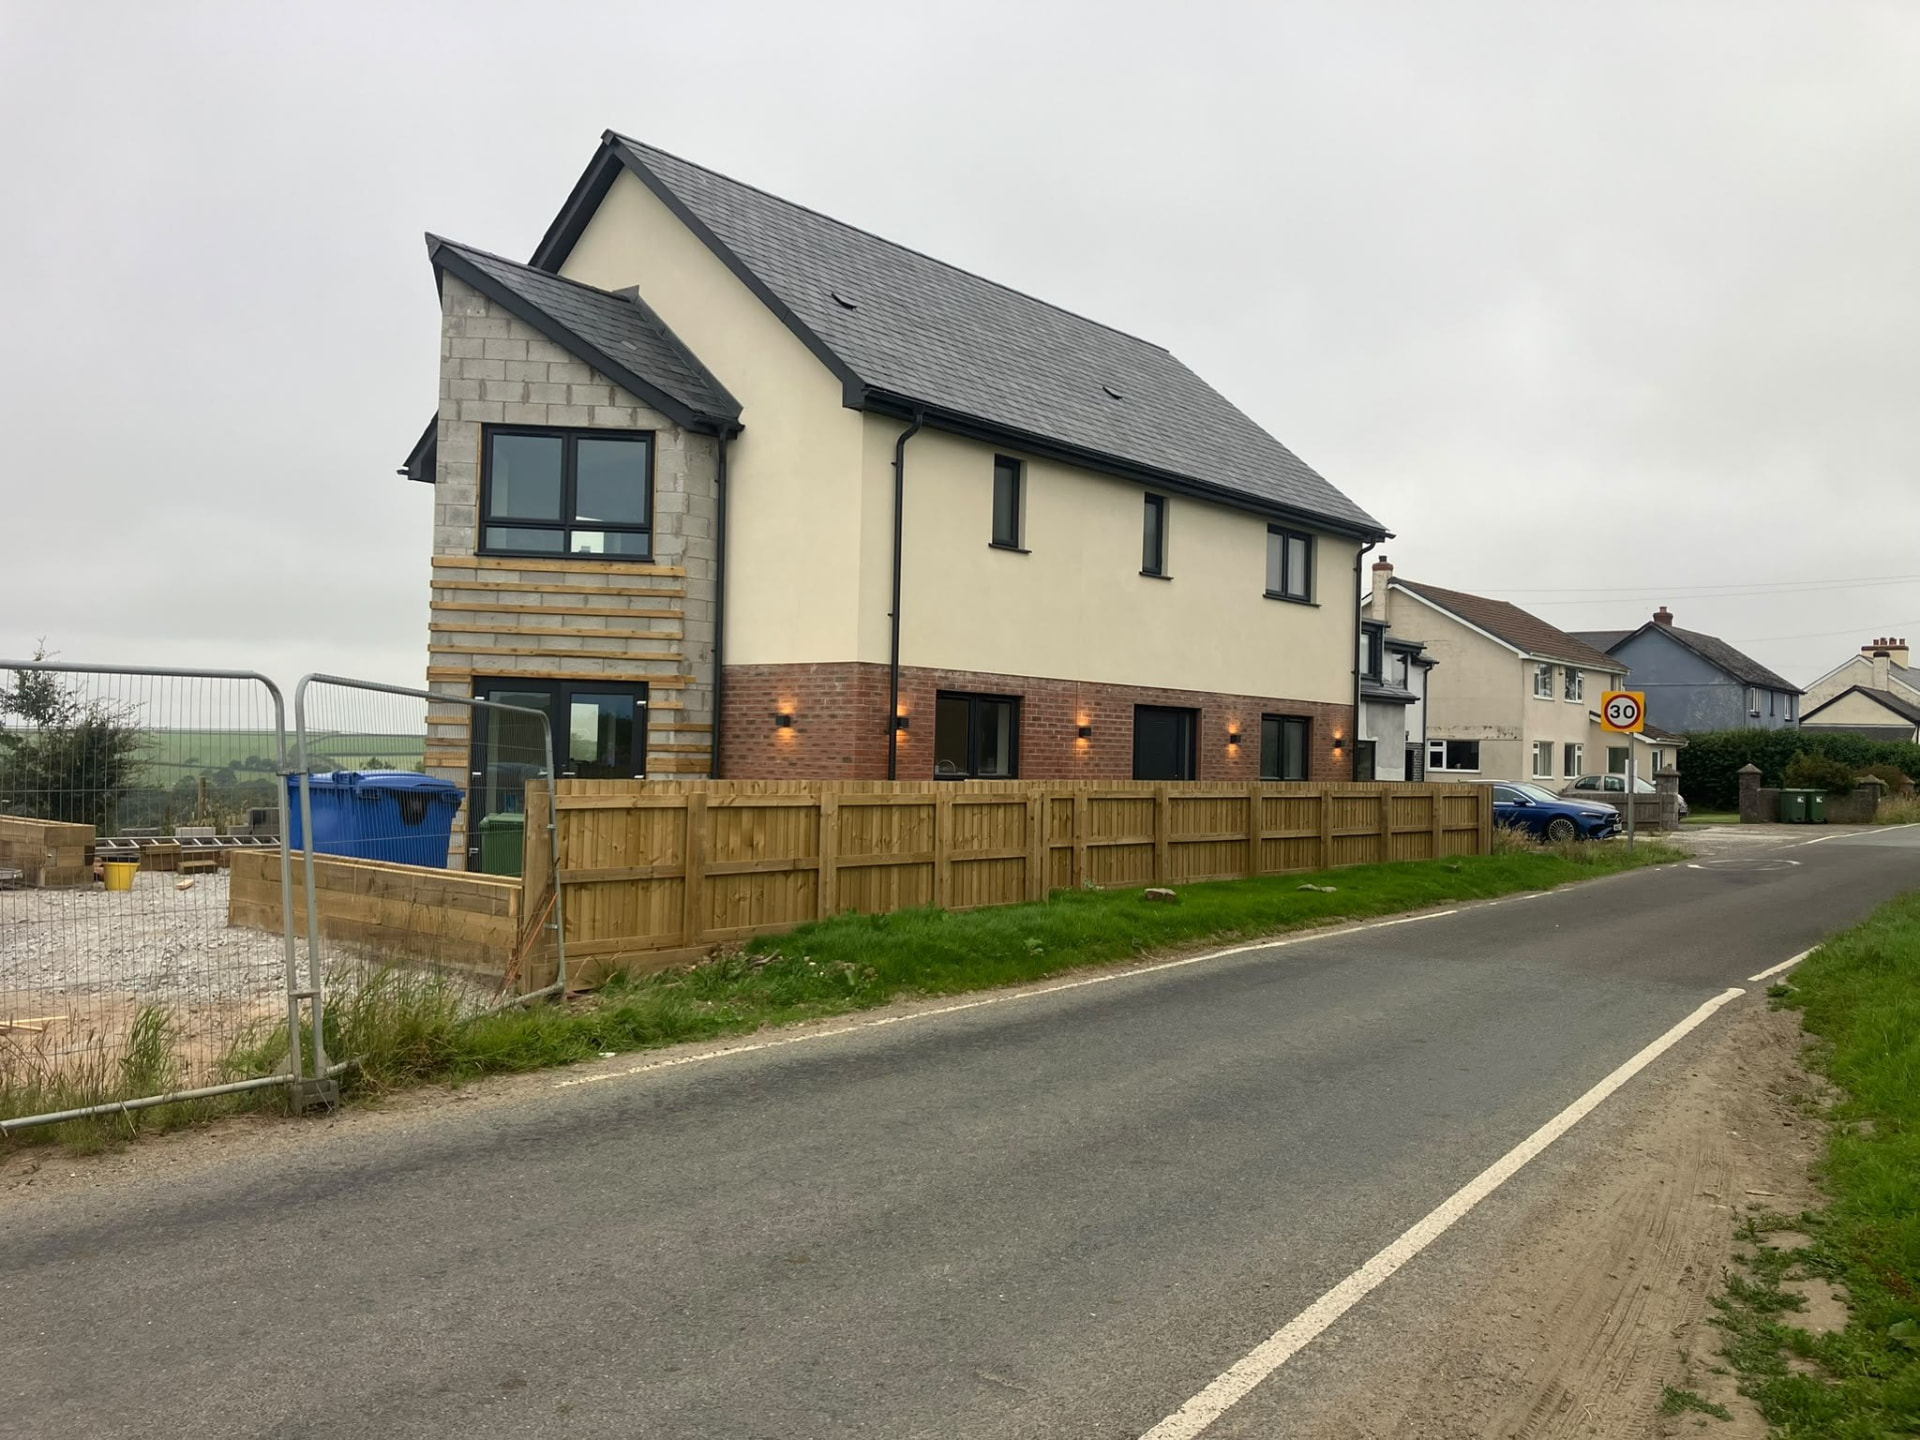
A new home on one of Ilfracombe's steeper plots needs foundations designed around retaining structures and drainage that copes with a hillside, not flat ground.
New Builds in Ilfracombe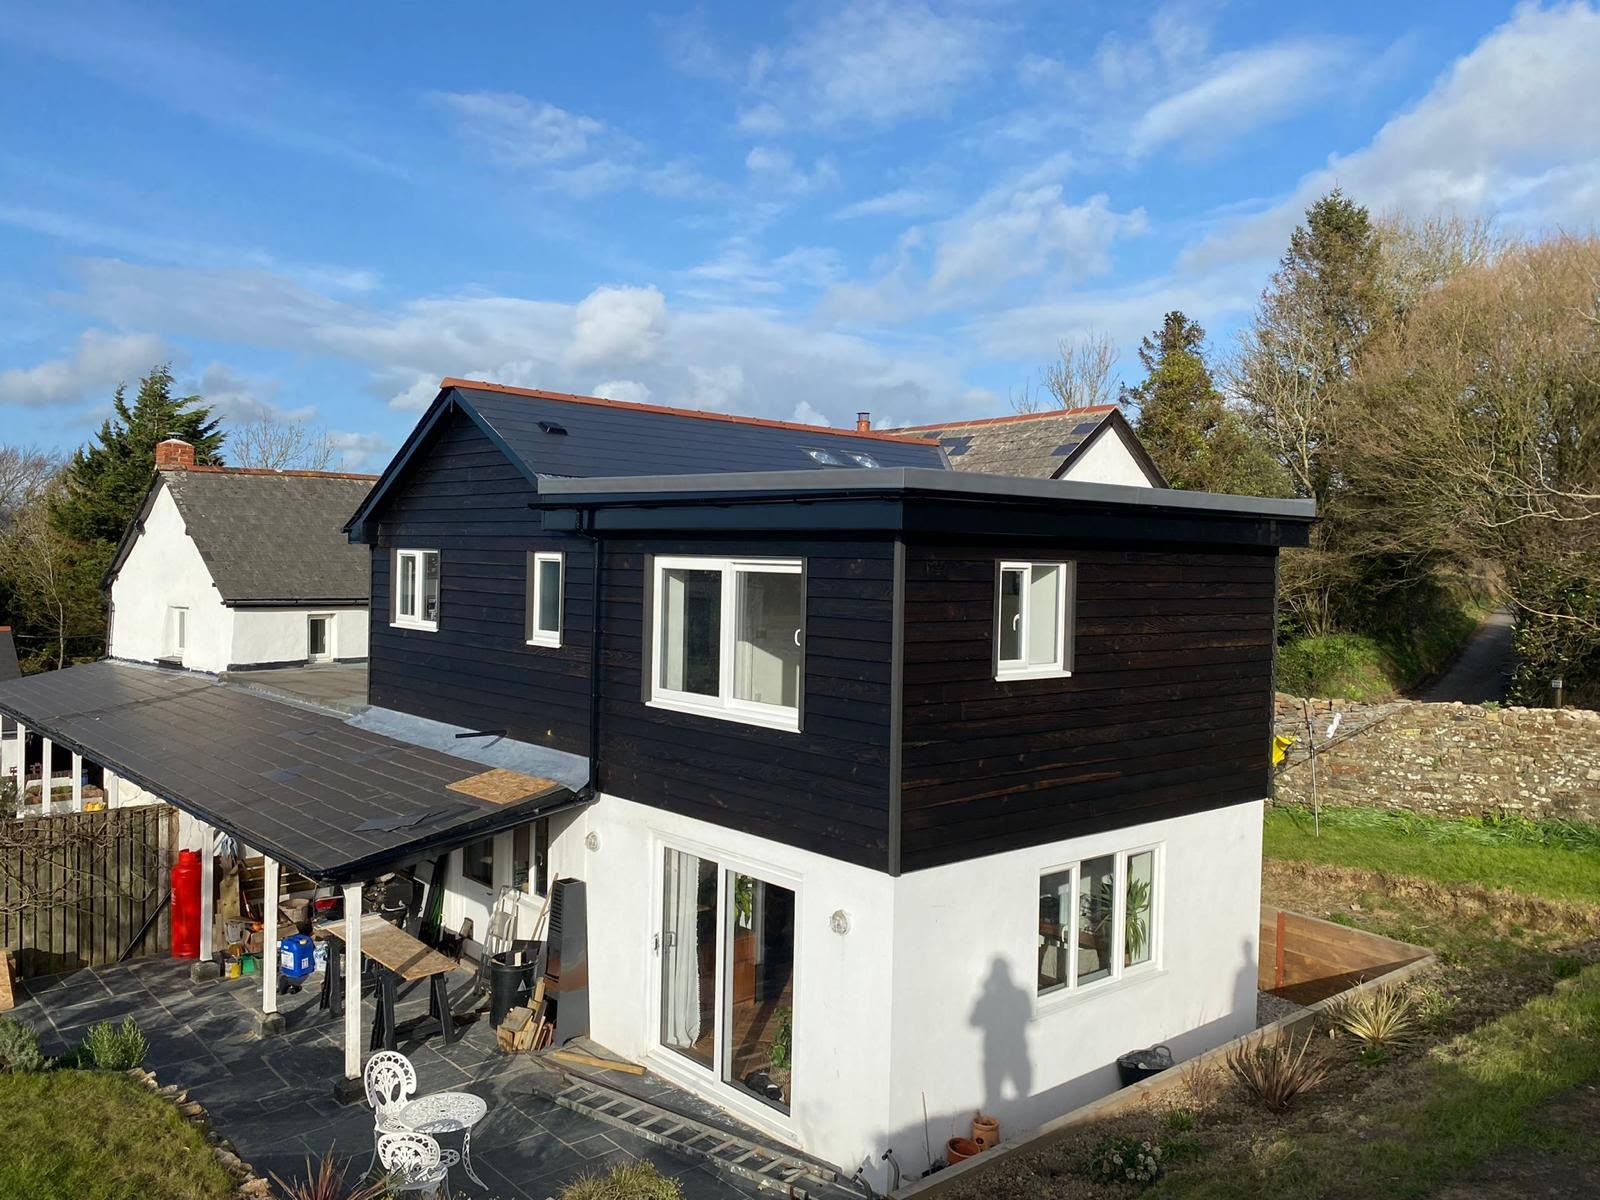
Extensions
Rear extensions here often start with understanding what a garden's retaining walls can take before we design what sits on top of them.
Extensions in Ilfracombe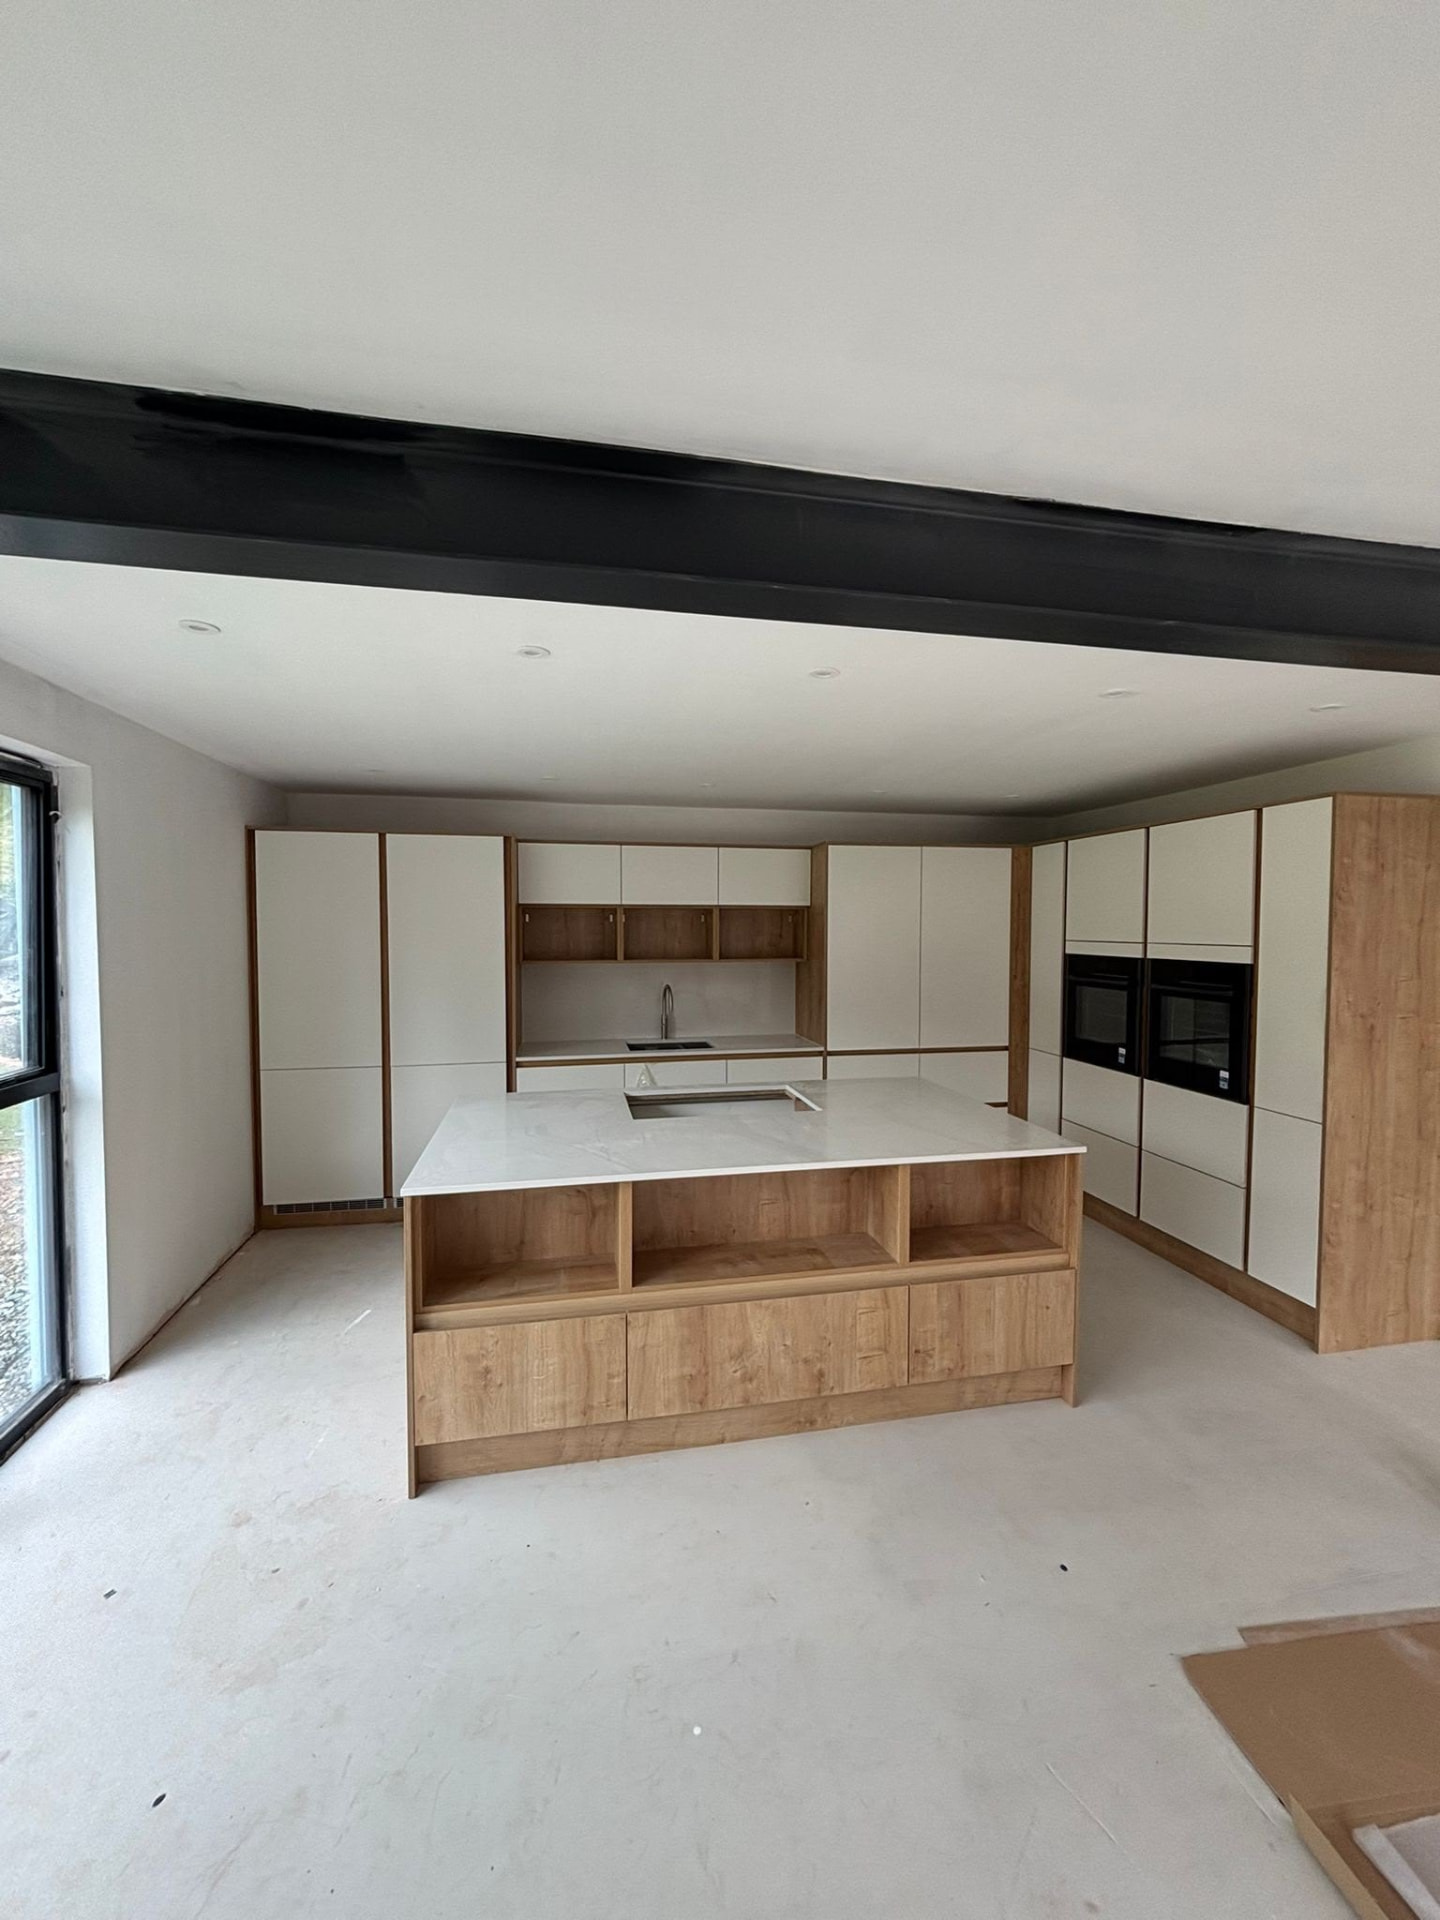
Renovations
Victorian and Edwardian terraces above the harbour often hide altered floor structures and roof spaces from decades of conversion, and we renovate with that history in mind.
Renovations in Ilfracombe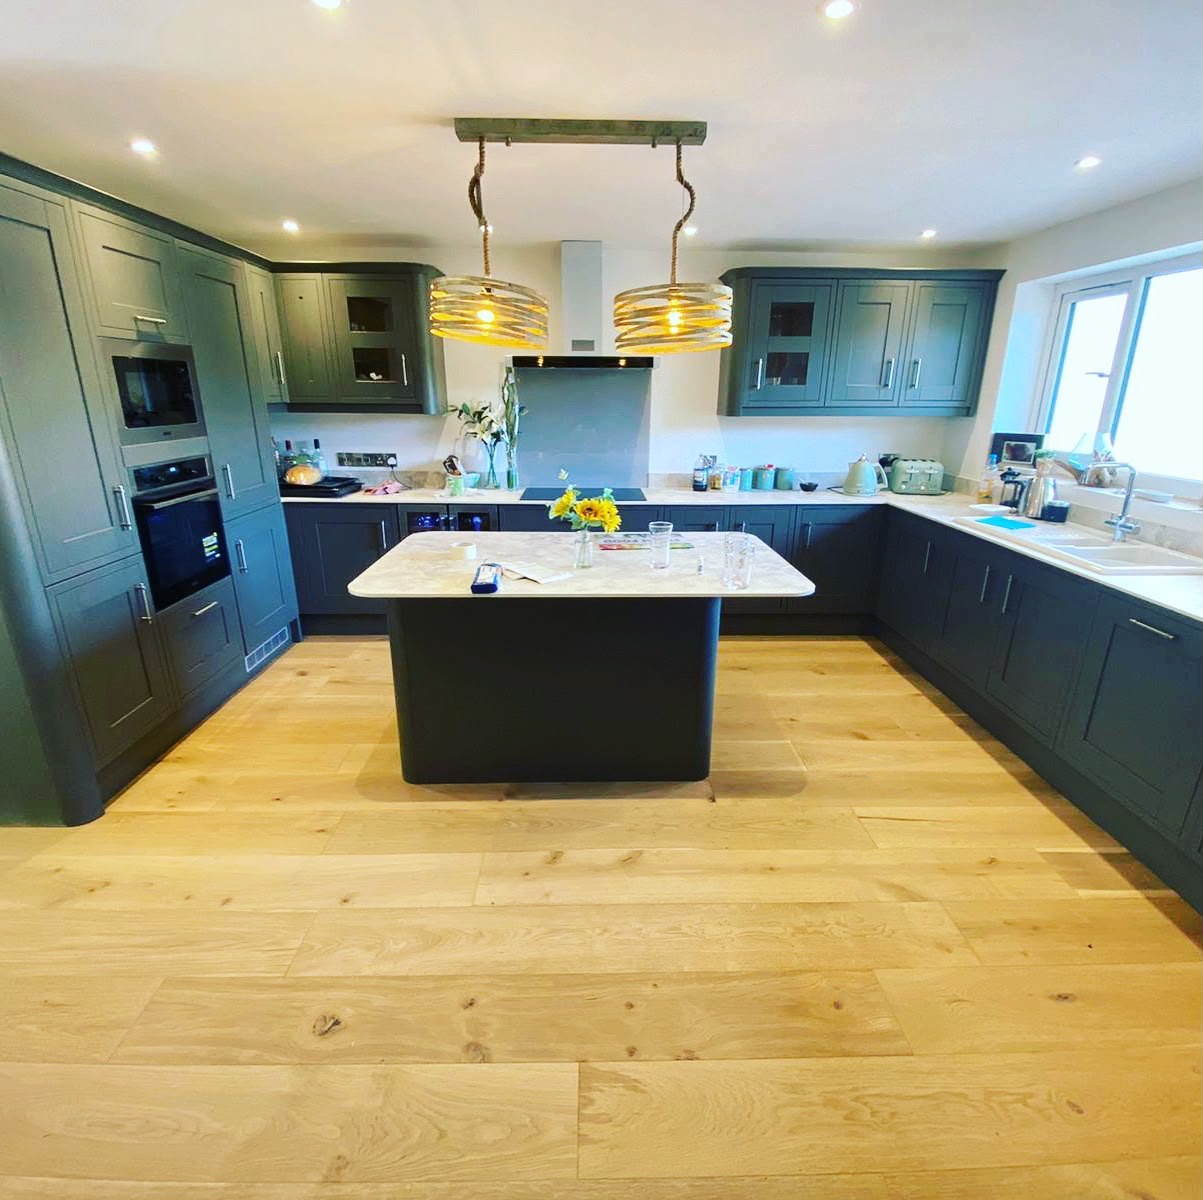
Kitchens
Kitchen refits in older Ilfracombe properties often mean routing services around solid walls and suspended timber floors that need proper ventilation, not sealing over.
Kitchens in Ilfracombe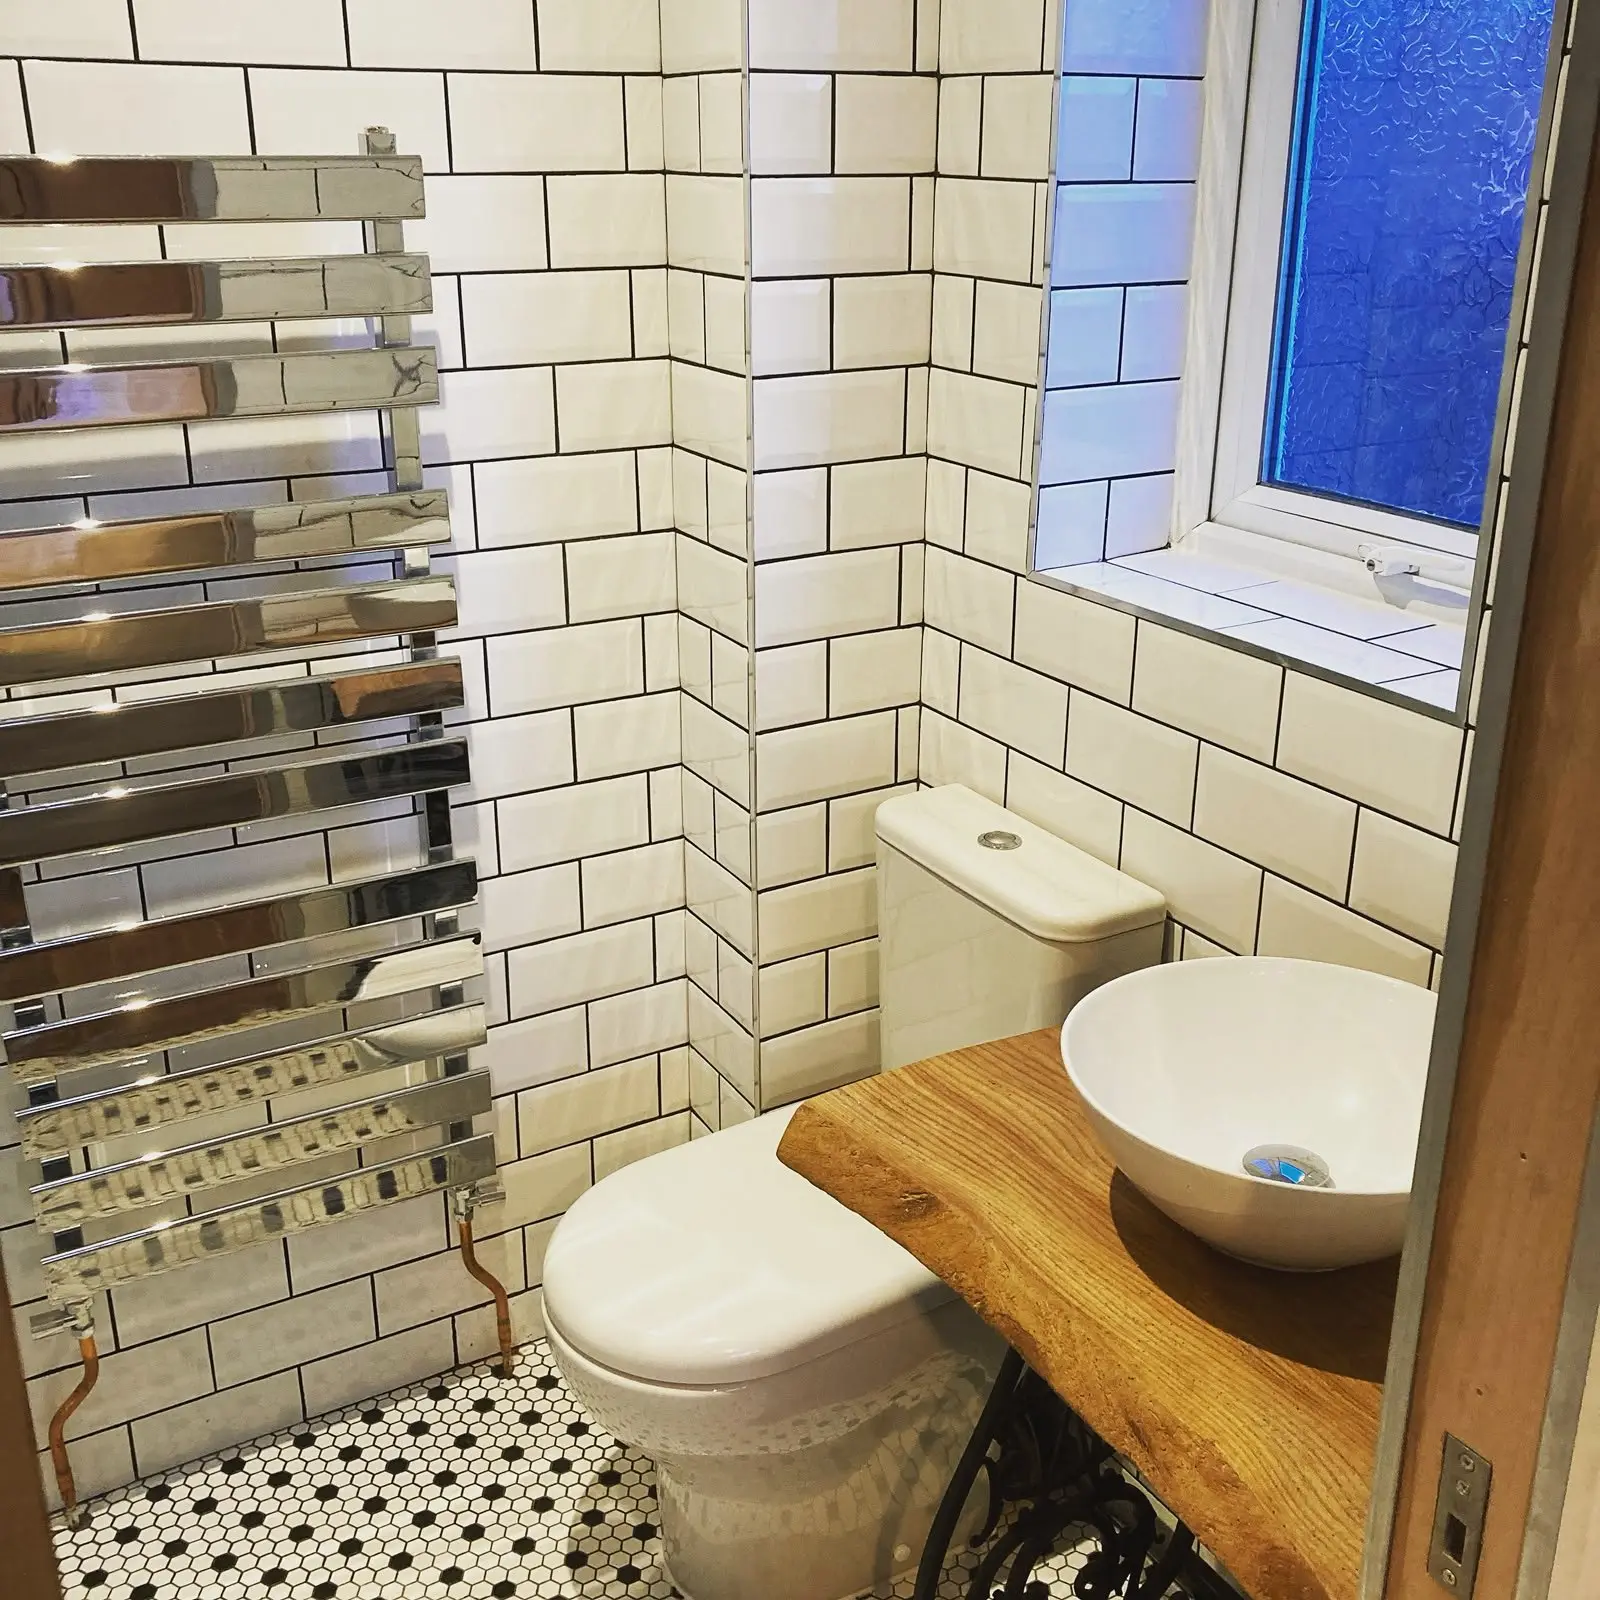
Bathrooms
Adding a bathroom into a converted terrace or holiday let often means fitting sound insulation and drainage runs into a building never designed for multiple units.
Bathrooms in Ilfracombe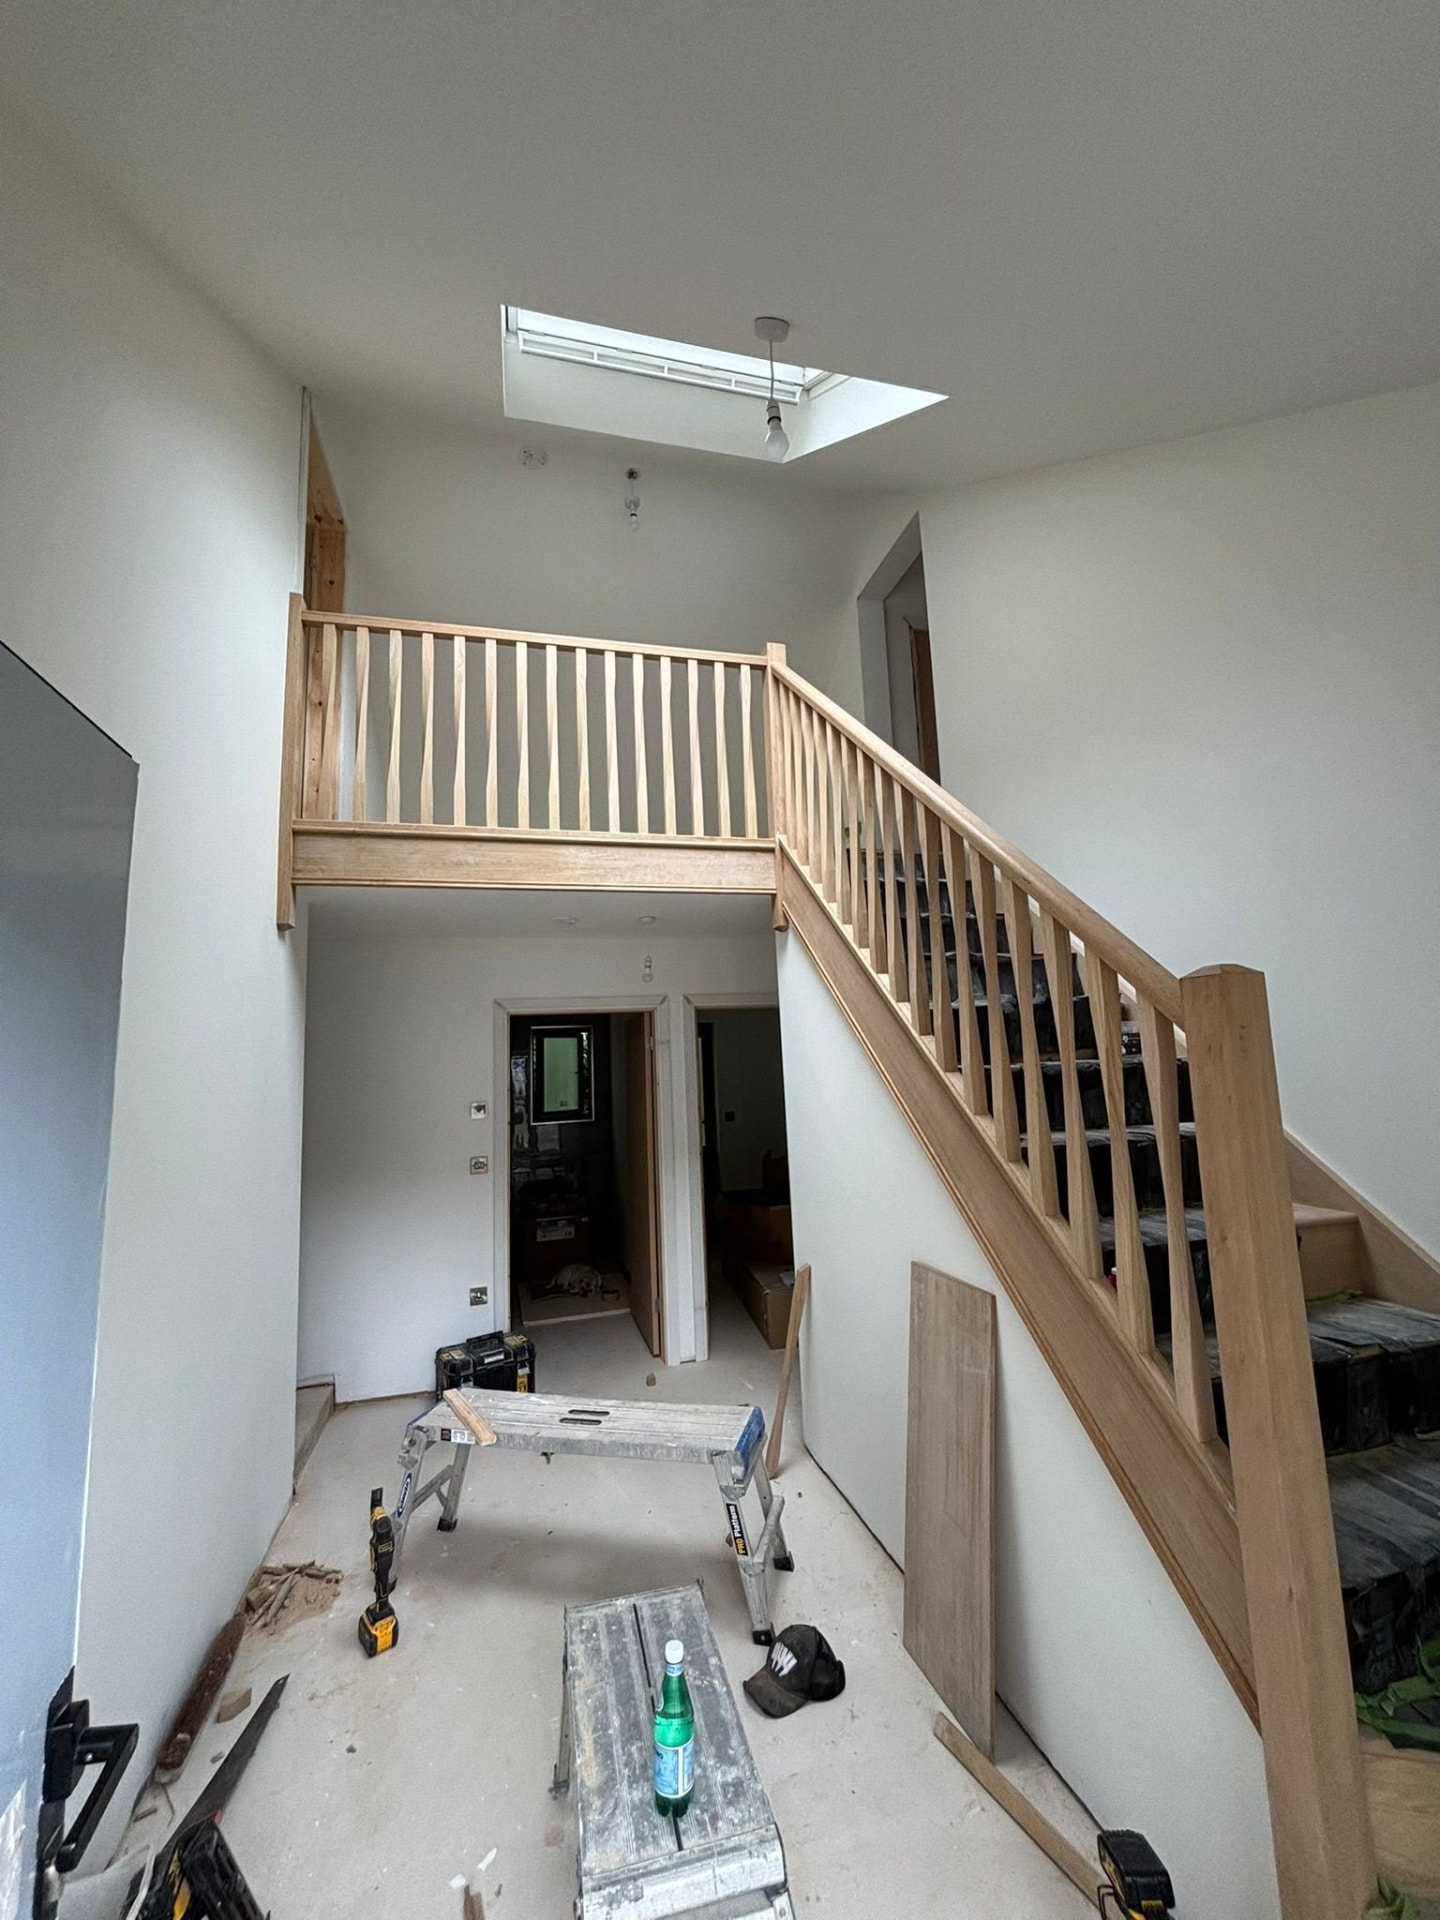
Carpentry
From replacing rot-damaged sash windows on a seafront terrace to fitting stairs into a converted loft, our carpenter handles coastal timber decay as routine work.
Carpentry in Ilfracombe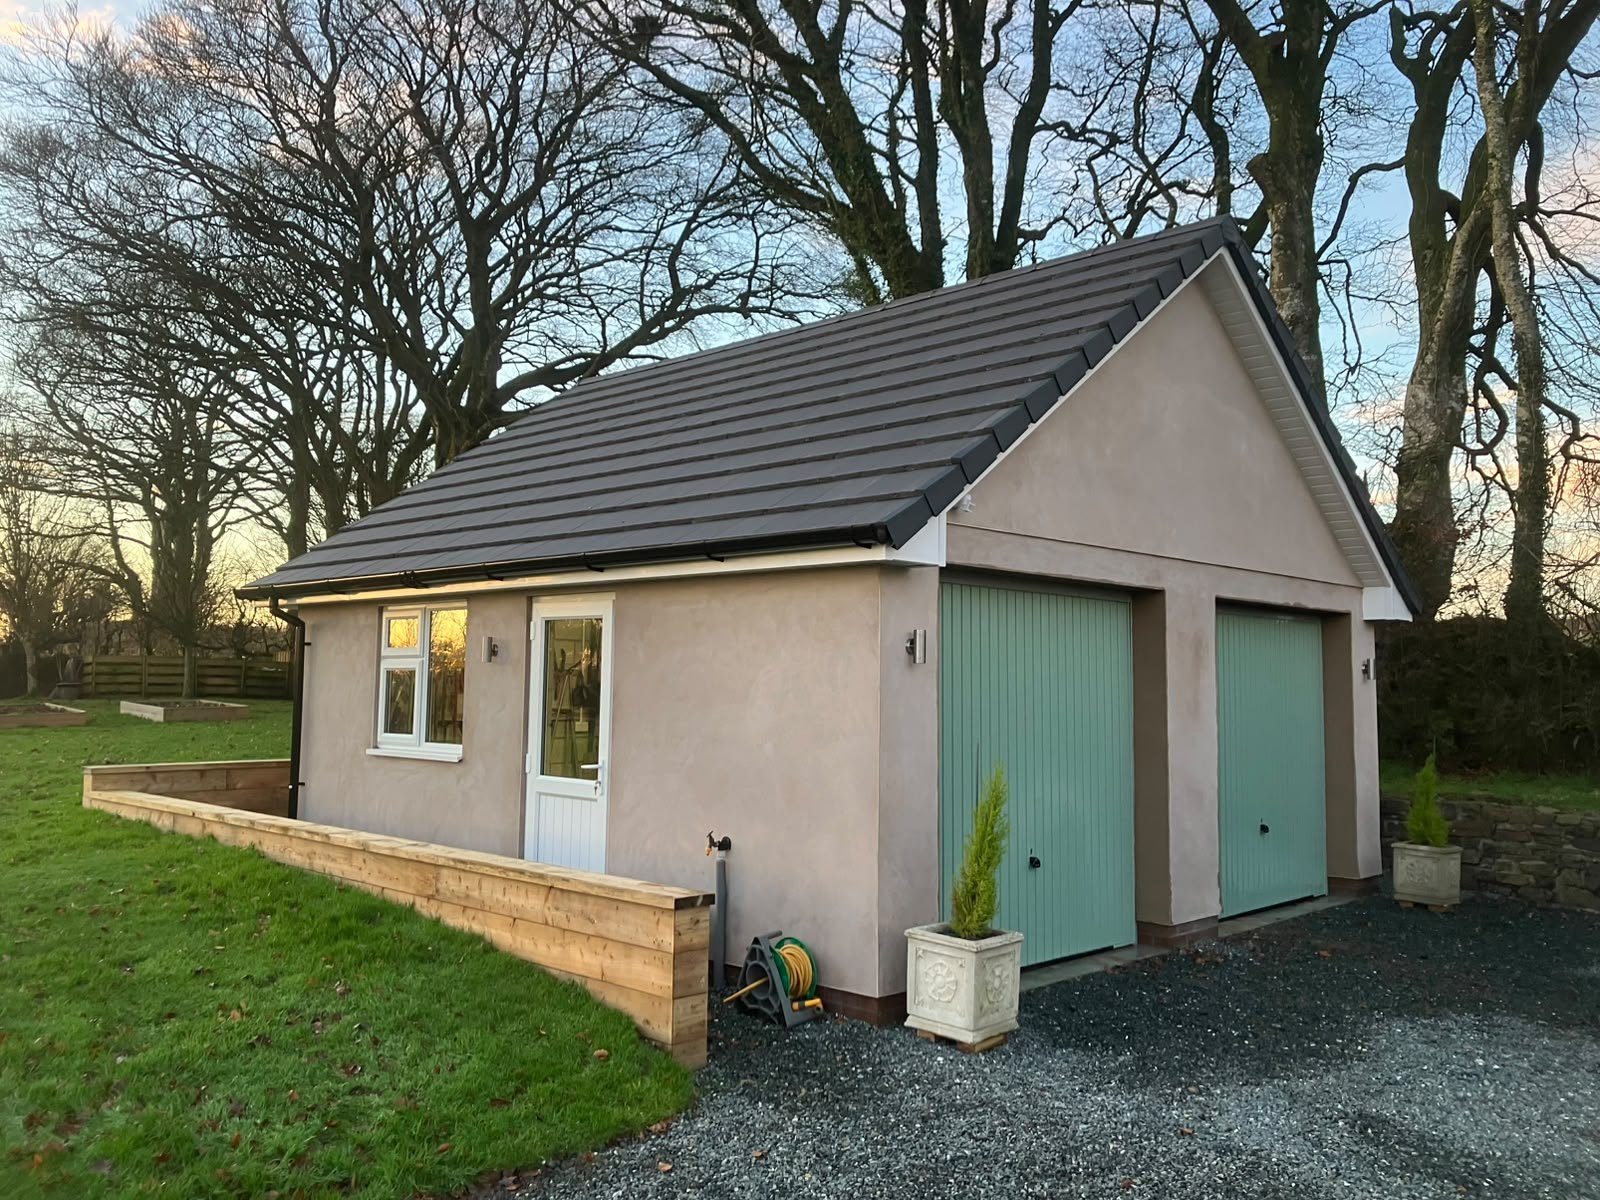
General Building
Re-rendering salt-damaged elevations and repairing storm-battered roofs on Ilfracombe's exposed terraces are regular jobs for our team, not rare emergencies.
General Building in Ilfracombe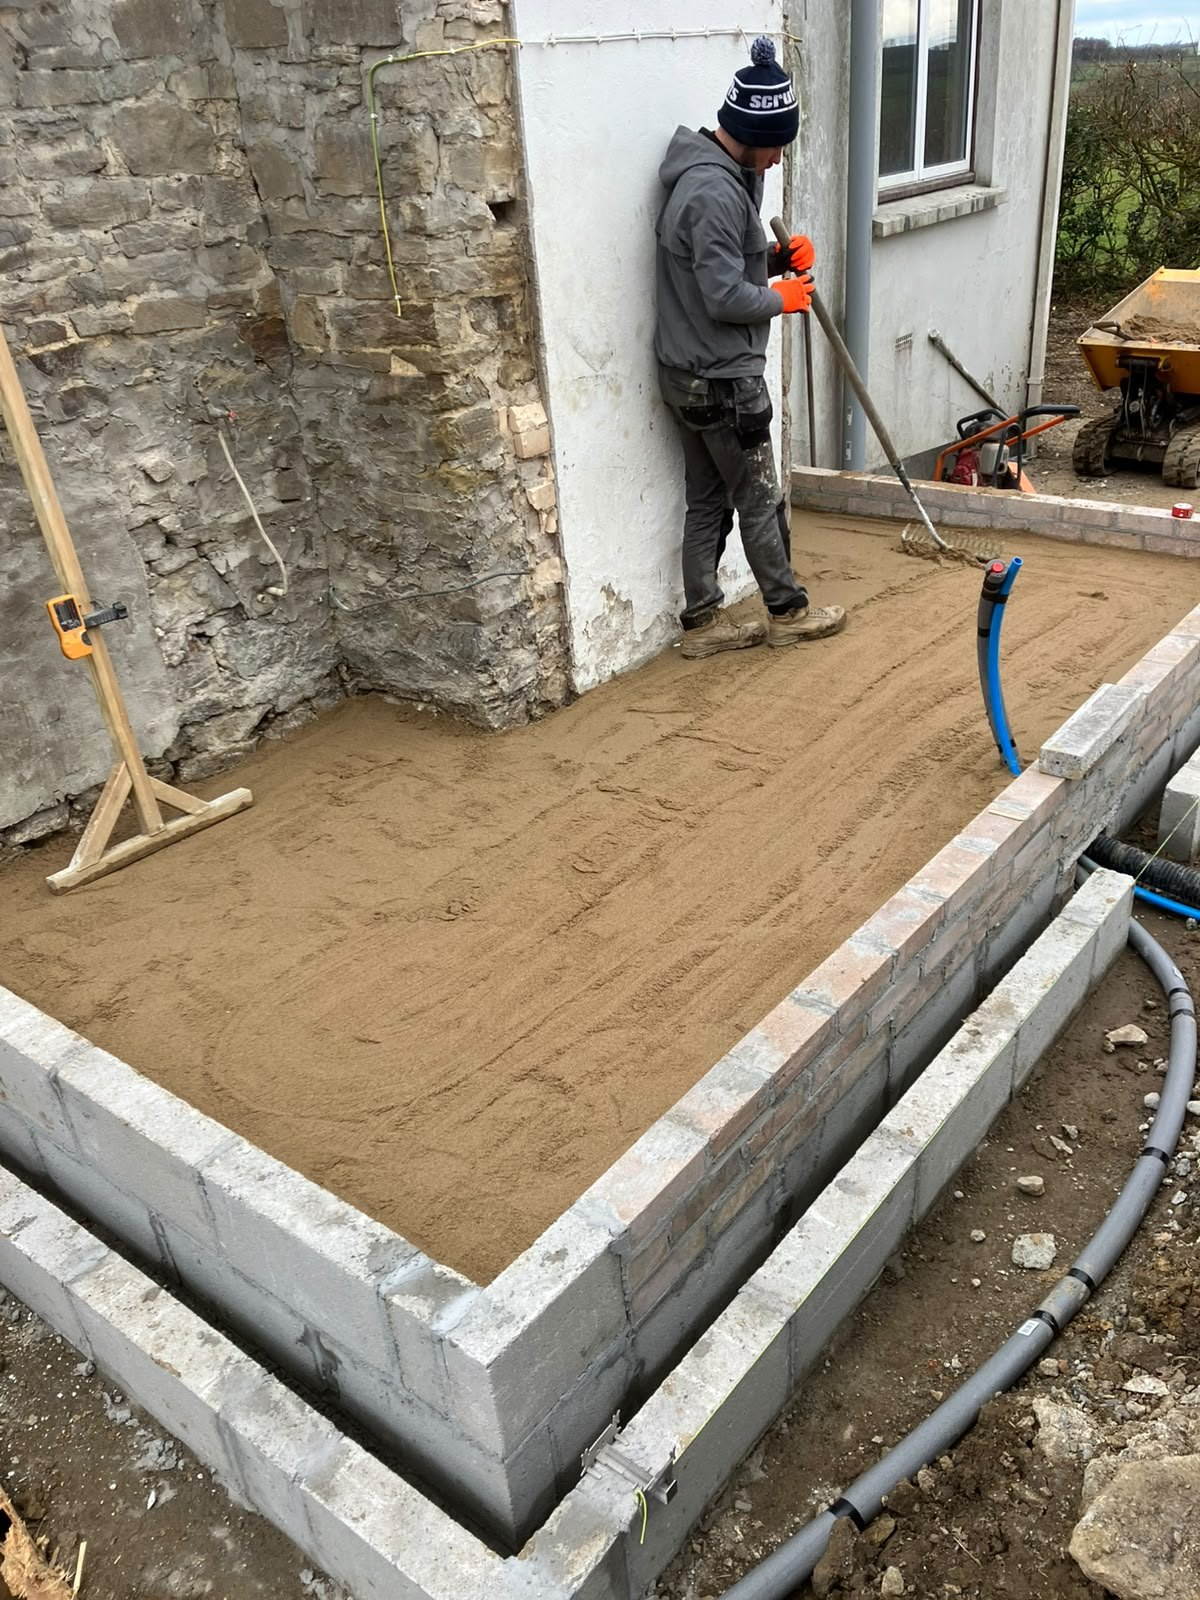
Groundworks & Foundations
Sloping plots and terraced gardens around Ilfracombe often need retaining structures and drainage designed together, which our groundworks team plans from the first site visit.
Groundworks & Foundations in Ilfracombe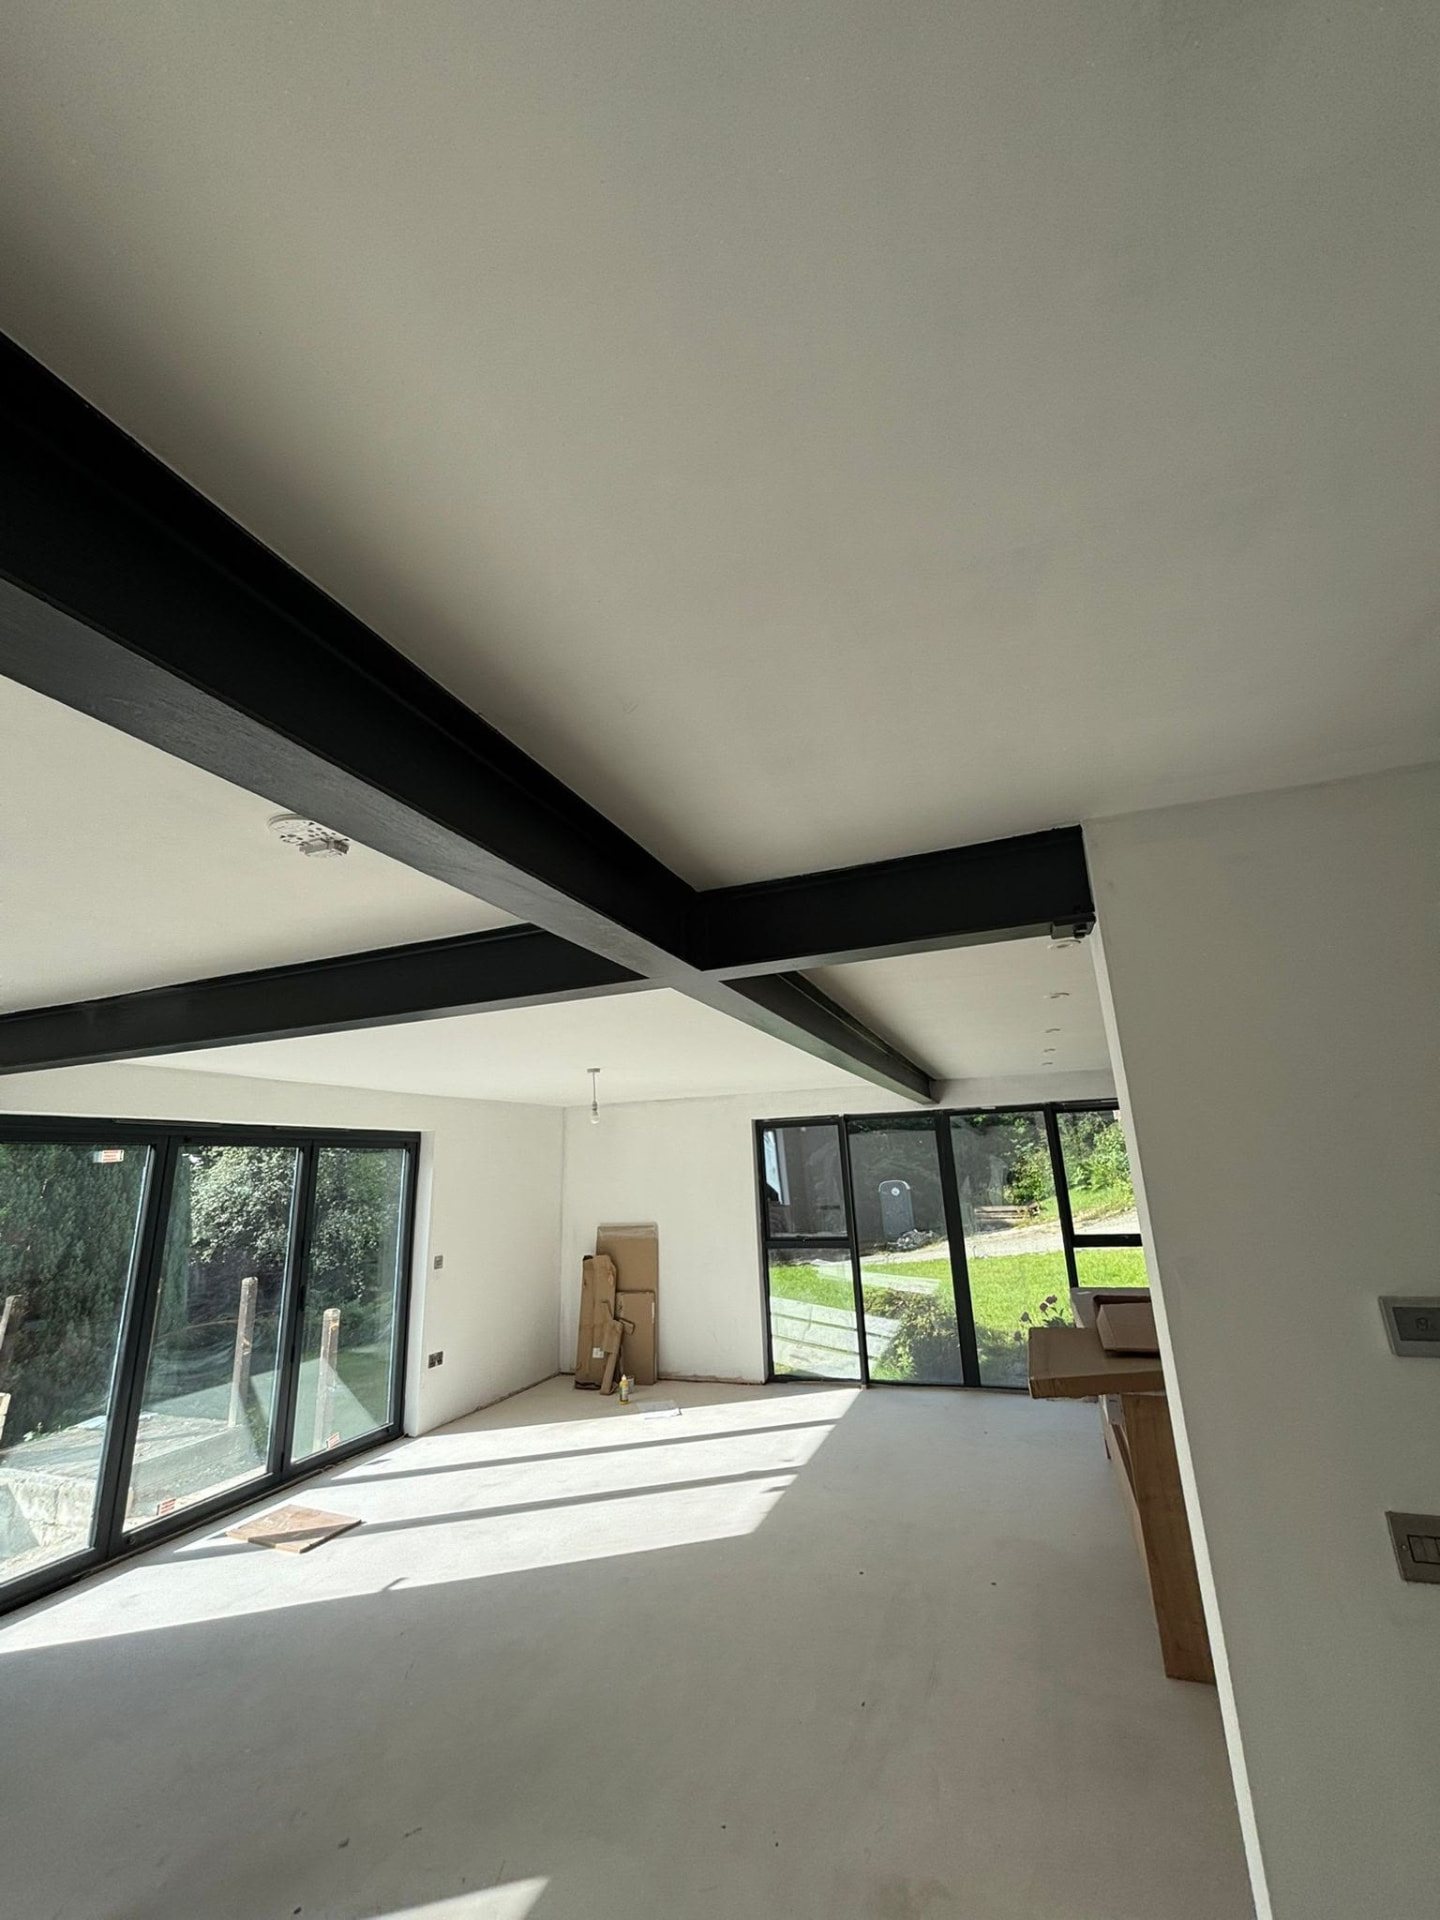
Structural Alterations
Opening up walls in a building altered multiple times over a century needs someone who can tell original structure from later patch-ups, and we size steels accordingly.
Structural Alterations in Ilfracombe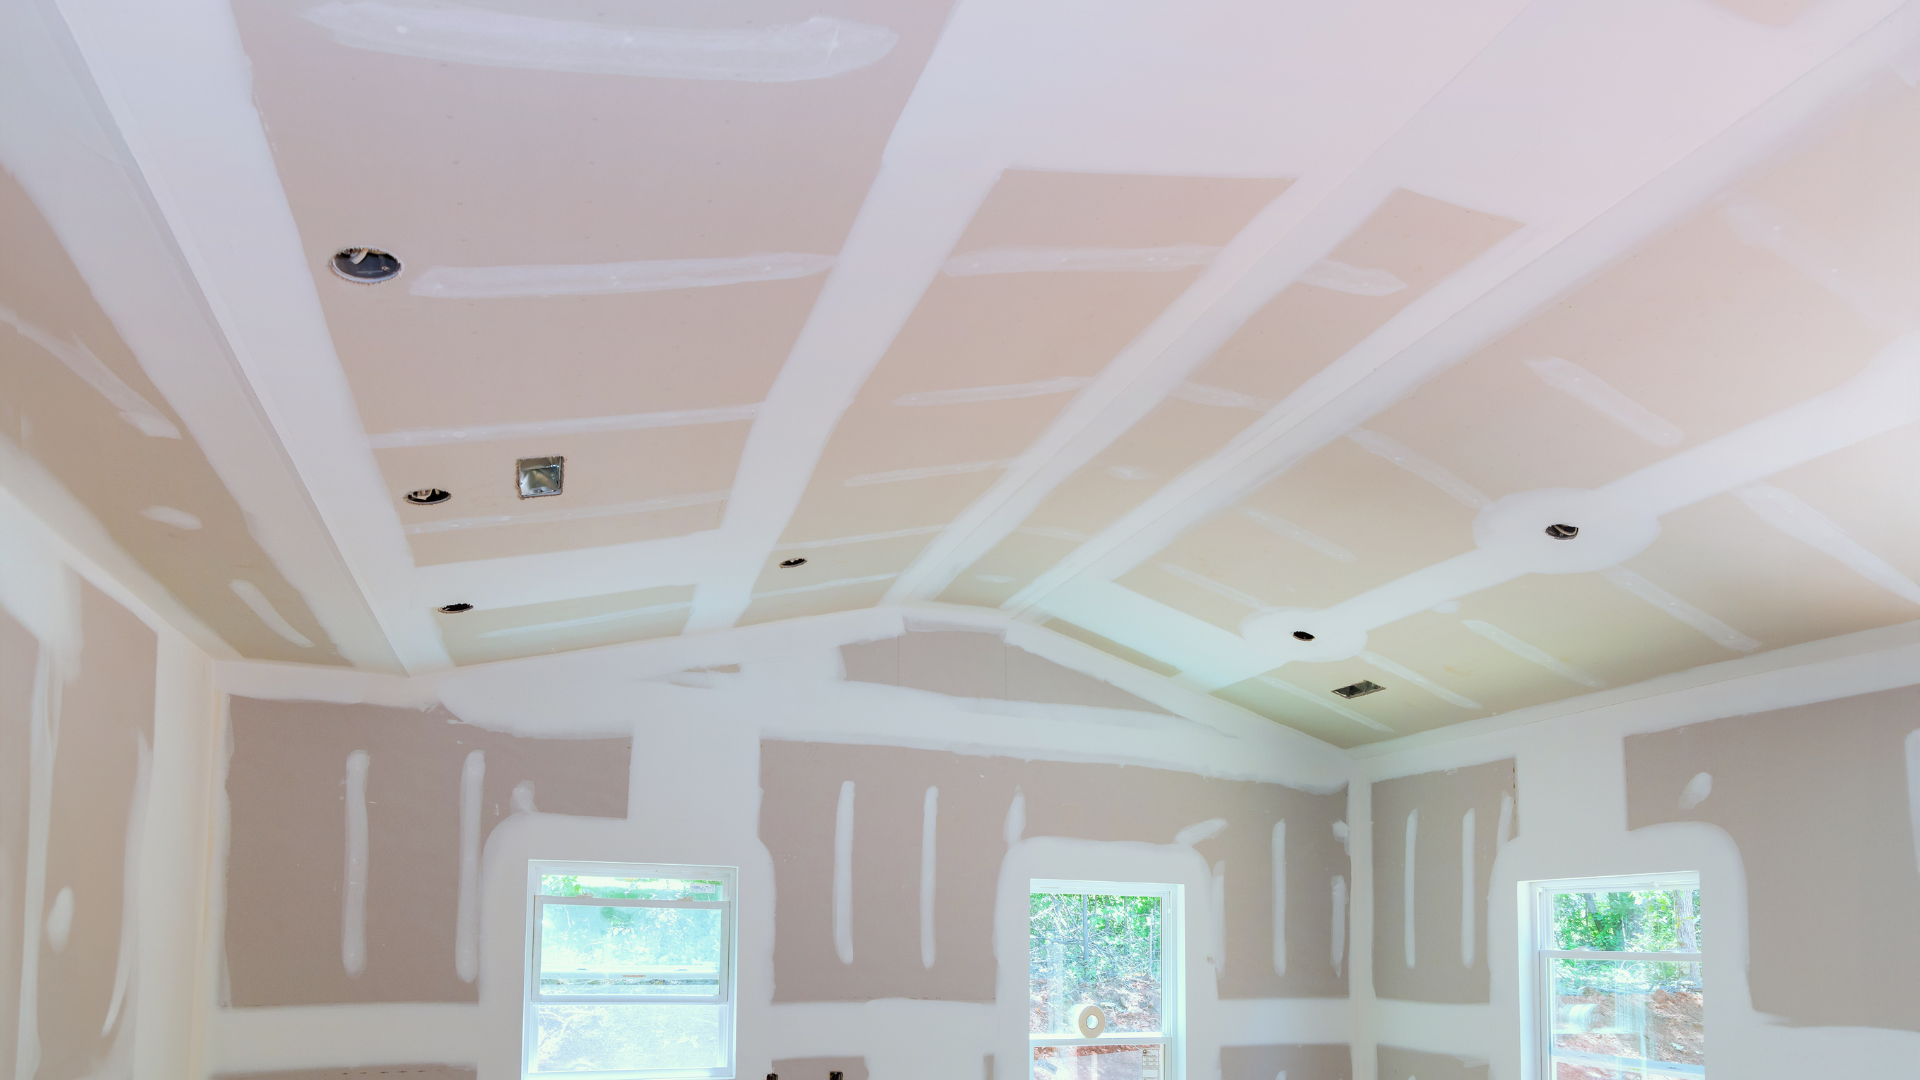
Plastering
Salt-affected walls often need more than a skim coat, and we deal with the underlying damp and breathability before finishing the surface.
Plastering in Ilfracombe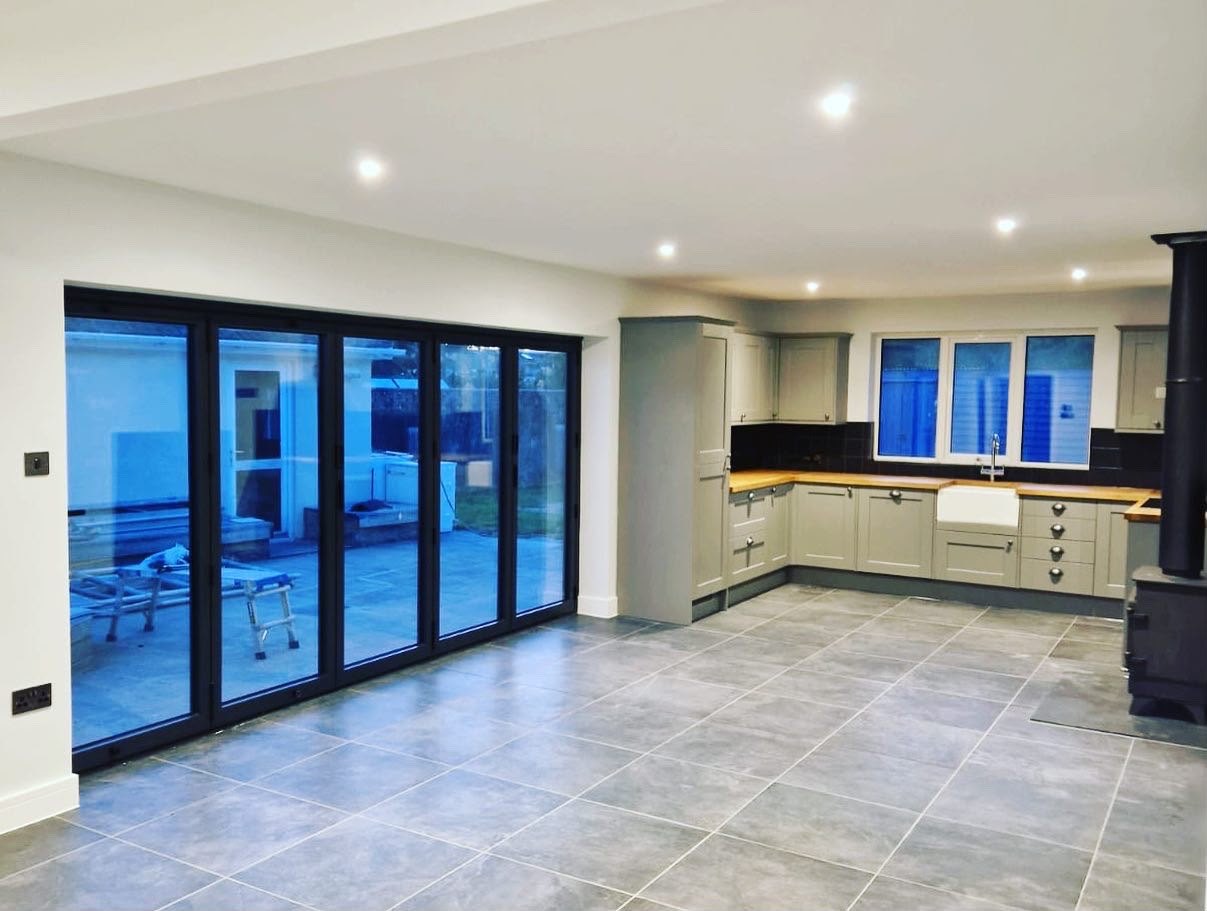
Tiling
Wet rooms and bathrooms in holiday let conversions need tiling and waterproofing that will stand up to guest turnover, and we build that resilience in from the start.
Tiling in Ilfracombe
Why Ilfracombe clients call us
Why Ilfracombe clients choose us
Coastal exposure and hillside sites reward a contractor who's dealt with both before, rather than learning on your project.
One person runs the job
Adam quotes your Ilfracombe job, plans access around the gradient, and stays on it through to snagging.
Render and roofing specified for the coast
We specify breathable render systems and properly fixed roofing for genuine coastal exposure, not an inland default.
Experience with holiday let conversions
We understand the fire safety and separation requirements that come with converting a property into holiday accommodation, and price for them upfront.
Access and gradient planned in advance
Steep streets and terraced gardens are accounted for at quote stage, not discovered when the skip lorry can't get up the hill.
Local building conditions
Problems we regularly see around Ilfracombe
Salt exposure and hillside ground conditions cause most of the repeat problems we're called out to fix in this town.
Render failing on exposed elevations
Render on north and west-facing Ilfracombe elevations blowing, cracking or letting water through within a handful of winters, usually because it was specified as if the wall were sheltered inland rather than taking driven salt rain off the Channel. Once water gets behind a failed render coat on a solid wall, it doesn't dry out quickly, and damp starts showing up inside on the very walls furthest from any obvious leak.
We specify and apply render systems matched to a wall's actual coastal exposure, with proper detailing at cills, joints and openings so water sheds rather than tracks back into the wall.
Retaining walls and terraced gardens moving
A lot of Ilfracombe's rear gardens are built up on retaining walls, some of them old and never designed to modern standards, and extensions and outbuildings do get built against them without anyone checking what the wall can actually take. When a retaining structure starts to move, it can affect the stability of whatever sits above or against it, and it's a far more expensive fix once building has already gone ahead.
Before we design anything on a terraced or sloping Ilfracombe plot, we assess what's holding the ground up and build accordingly, including new retaining structures where the existing ones can't be trusted.
Holiday let conversions missing fire and separation requirements
Conversions go wrong where fire doors, escape routes or sound separation between letting units are treated as an afterthought rather than designed in from the start, leading to expensive remedial work once building control got involved. Retrofitting proper separation into a building that's already occupied by guests is disruptive and costly compared to getting it right during the conversion.
We price holiday let and multi-unit conversions with fire safety and separation requirements built into the specification from the first quote, not added on when a problem surfaces.
Our process
How a Ilfracombe job runs from first call to final snag
You always know what happens next, who is on site, and what it costs before the work starts.
-
01
Free initial estimate
We visit your Ilfracombe property, assess the gradient, access and condition of the render or roof, and give you an honest ballpark figure.
-
02
Detailed quote
A full itemised quote follows for a fee, refunded in full if you proceed, specifying render, roofing and structural work matched to the property's coastal exposure.
-
03
Access and planning
We plan scaffolding, deliveries and parking suspensions around Ilfracombe's steep streets, and confirm building control or planning routes, including any holiday let separation requirements.
-
04
Groundworks and structure
Where the plot is terraced or sloping, retaining structures and drainage are assessed and built before anything else goes up.
-
05
The build
Our own team handles brickwork, carpentry, plastering and tiling, with certified electricians, plumbers and our structural engineer brought in as the job needs them.
-
06
Handover and guarantee
We walk the finished job with you, clear any snags, and back it with our 12-month no-quibble workmanship guarantee.
Questions
Ilfracombe questions, answered straight
If your question isn't here, call Adam on the number above and ask him directly.
Nearby
Also covering, close to Ilfracombe
Next steps
Where to go from here
Get a free estimate for your Ilfracombe project
Tell us about your property, terrace, seafront house or holiday let conversion, and Adam will visit, assess the access and exposure, and give you an honest initial figure with no obligation.
Owner project-managed · £5m public liability · 12-month no-quibble workmanship guarantee